
Jennifer Atara
REALTOR®, S.0205997


BEDS3
BATHS2 full
SQUARE FEET1,739
MLS#2821149
STATUSActive
PROPERTY TYPEResidential - Single Family
SUBDIVISIONMeranto Ranch
Property Description
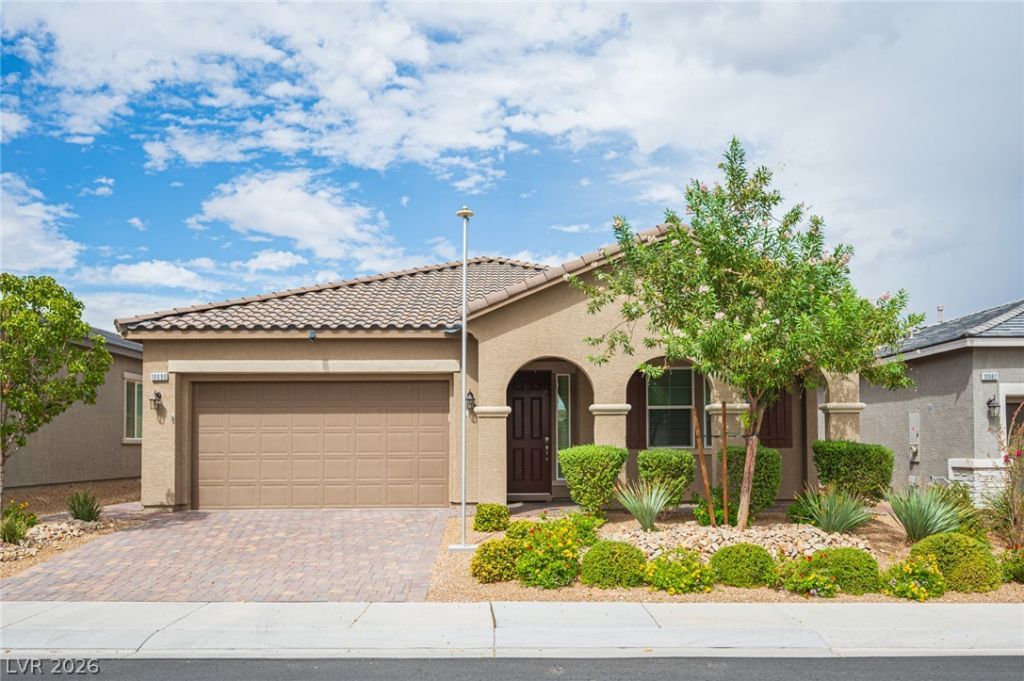
Beautiful Single-Story Ranch Home with Spacious Open-Concept Living! This stunning 3-bedroom, 2-bathroom home offers a thoughtfully designed floor plan featuring a gourmet kitchen, double oven, 10-foot ceilings, and elegant 8-foot doors throughout. The spacious living room showcases an impressive 8' x 12' patio door, creating a seamless connection between indoor and outdoor living while complementing the open kitchen and dining areas. Enjoy new carpeting in the living room and primary bedroom. The primary suite features a luxurious bathroom with an oversized walk-in shower, generous walk-in closet, and a wall-mounted 55-inch TV included with the home. The guest bedrooms and bathroom have never been used, offering a like-new feel. Step outside to a beautifully finished backyard featuring a stucco perimeter wall, large secured side gate, and ample space for a future pool. The patio is equipped with a built-in BBQ gas connection, perfect for outdoor entertaining. Beautifully maintained front landscaping includes manicured shrubs, colorful flowers, mature trees, and an illuminated flagpole. This exceptional home combines comfort, style, and functionality. Schedule your private showing today!
Property Features
Property Type: Residential - Single Family
Cooling: Central Air, Electric
Garage: 2
Heating: Central, Gas
Home Style: One Story
Lot Size: 0.12 Acres
Roof Type: Tile
Stories: 1.0
Taxes: $4,374
Year Built: 2022
Amenities
Ceiling Fan(s)
Primary Downstairs
Window Treatments
Barbecue
Patio
Feature Descriptions
Appliances: Dryer, Disposal, Gas Range, Microwave, Refrigerator
Association Amenities: Gated
Days on Site: 51
Fencimg: Back Yard, Stucco Wall
Flooring: Carpet, Tile
HOA Fee: 186/ Monthly
Laundry: Gas Dryer Hookup, Laundry Room
Lot: Desert Landscaping, Landscaped, < 1/4 Acre
Parcel#: 176-19-411-053
Parking: Attached, Garage, Open
Parking Notes: Attached, Garage, Open
Patio/Porch: Covered, Patio
Sewer: Public Sewer
Utilities: Underground Utilities
Water: Public
Window: Blinds, Window Treatments
Room Sizes
Dining Room: 12 X 12
Kitchen: 10 X 12
Living Room: 16 X 18
Bedroom 3: 12 X 12
Bedroom 2: 12 X 12
Primary Bedroom: 14 X 14
Local Schools
High School: Sierra Vista High
Middle School: Gunderson, Barry & June
Elementary School: Thompson, Tyrone,Thompson, Tyrone
Listed By / Shown By
Listed By
Agency Name: Innovation Realty
Agency Contact: 702-379-2512
Agent Name: Clint Whiting

Shown By
Agent Name: Jennifer Atara
Agent Phone: Cell: (725) 244-1562
Agency Title: Wardley Real Estate

Estimate Your Payment
Estimated Payment
$ 2,625.52 per month $2,100.61 Principal & Interest $364.50 Property Tax $160.42 Homeowner's InsuranceChange Payment Information


"GLVAR MLS deems information realiable but not guaranteed."
Listing data compilation and photo(s) © 2026 Greater Las Vegas Association of REALTORS® MLS , All Rights Reserved.
Privacy Policy / DMCA Notice / ADA Accessibility


This site is hosted, designed and copyright
© 1994 - 2026 by
Delta Media Group, Inc. -- Patent Pending --
Agent License Information: S.0205997
10090 Tamberlaine Avenue | MLS# 2821149
This single family home located at 10090 Tamberlaine Avenue, Las Vegas, NV 89178 is currently listed for sale with an asking price of $549,995. This property was built in 2022 and has 3 bedrooms and 2 full baths with 1739 sq. ft. Tamberlaine Avenue is located in the Meranto Ranch subdivision. Search Meranto Ranch real estate on www.jenniferatararealty.com today.