
Jennifer Atara
REALTOR®, S.0205997


BEDS3
BATHS2 full
SQUARE FEET1,959
MLS#2833655
STATUSActive
PROPERTY TYPEResidential - Single Family
SUBDIVISIONSkye Canyon Parcel 216
Property Description
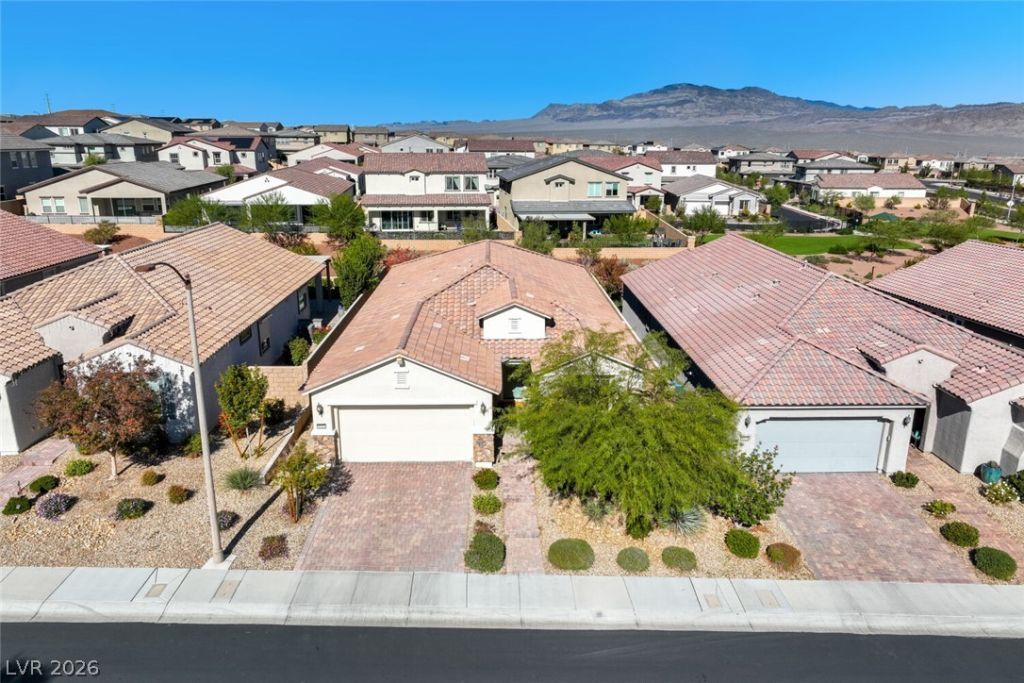
Fully furnished and ready for a quick move-in! Welcome to this beautifully presented single-story home in desirable Skye Canyon. The open floor plan offers a spacious great room flowing seamlessly into the dining area and kitchen, creating an inviting setting for everyday living and entertaining. The kitchen features a large center island, generous cabinetry, ample counter space, and modern finishes. Neutral colors and stylish furnishings make the home feel warm, bright, and move-in ready. A versatile additional space works perfectly as a home office, den, or sitting area. The private primary suite is thoughtfully separated from the two secondary bedrooms, offering added privacy and a true retreat. The spacious primary bathroom features an oversized, luxurious walk-in shower and a generous walk-in closet. The two additional bedrooms provide flexibility for family, guests, or a home office. Step outside to a low-maintenance backyard featuring a covered patio, artificial turf, and a putting green—perfect for relaxing, entertaining, or practicing your short game. With no neighbors directly behind and a walking path beyond the backyard, the outdoor space offers an added sense of openness. Enjoy the exceptional Skye Canyon lifestyle with access to the nearly 10,000-square-foot Skye Fitness Center, Junior Olympic swimming pool, fitness classes, yoga, Pilates, TRX, sports fields, basketball, pickleball and tennis courts, splash pads, playgrounds, dog parks, walking paths, trails, bike lanes, picnic areas, and community parks. Skye Center offers indoor and outdoor gathering spaces, Aspire Coffee House, community programs, activities, and special events. Skye Canyon Marketplace provides nearby shopping, dining, services, and Smith’s Marketplace.
Property Features
Property Type: Residential - Single Family
Cooling: Central Air, Electric
Garage: 2
Heating: Central, Gas
Home Style: One Story
Lot Size: 0.13 Acres
Roof Type: Tile
Stories: 1.0
Taxes: $5,030
Year Built: 2019
Amenities
Bathroom on Main Level
Bedroom on Main Level
Ceiling Fan(s)
Primary Downstairs
Window Treatments
Private Yard
Irrigation Sprinklers
Feature Descriptions
Appliances: Dryer, Dishwasher, Disposal, Gas Range, Microwave, Refrigerator, Washer
Association Amenities: Basketball Court, Clubhouse, Dog Park, Fitness Center, Playground, Pickleball, Park, Pool, Recreation Room, Spa/Hot Tub, Security, Tennis Court(s)
Community Features: Pool
Days on Site: 2
Exterior: Frame, Stucco
Fencimg: Block, Back Yard, Wrought Iron
Flooring: Carpet, Tile
HOA Fee: 250/ Quarterly
Hot Tub: Yes
Laundry: Gas Dryer Hookup, Laundry Room
Lot: Drip Irrigation/Bubblers, Desert Landscaping, Landscaped, No Rear Neighbors, Rocks, < 1/4 Acre
Parcel#: 126-12-711-038
Parking: Attached, Finished Garage, Garage, Garage Door Opener, Inside Entrance, Private
Parking Notes: Attached, Finished Garage, Garage, Garage Door Opener
Pool: Association, Community
Sewer: Public Sewer
Swimming Pool: Yes
Utilities: Underground Utilities
Water: Public
Window: Double Pane Windows, Low-Emissivity Windows
Room Sizes
Dining Room: 13 X 14
Living Room: 16 X 23
Kitchen: 13 X 10
Den: 13 X 11
Bedroom 3: 13 X 14
Bedroom 2: 11 X 14
Primary Bedroom: 15 X 19
Local Schools
High School: Arbor View
Middle School: Escobedo Edmundo
Elementary School: Divich, Kenneth,Divich, Kenneth
Listed By / Shown By
Listed By
Agency Name: Real Broker LLC
Agent Name: Juliet D. Hebert

Shown By
Agent Name: Jennifer Atara
Agent Phone: Cell: (725) 244-1562
Agency Title: Wardley Real Estate

Estimate Your Payment
Estimated Payment
$ 3,173.53 per month $2,558.95 Principal & Interest $419.17 Property Tax $195.42 Homeowner's InsuranceChange Payment Information


"GLVAR MLS deems information realiable but not guaranteed."
Listing data compilation and photo(s) © 2026 Greater Las Vegas Association of REALTORS® MLS , All Rights Reserved.
Privacy Policy / DMCA Notice / ADA Accessibility


This site is hosted, designed and copyright
© 1994 - 2026 by
Delta Media Group, Inc. -- Patent Pending --
Agent License Information: S.0205997
10416 Skye Arroyo Avenue | MLS# 2833655
This single family home located at 10416 Skye Arroyo Avenue , Las Vegas, NV 89166 is currently listed for sale with an asking price of $670,000. This property was built in 2019 and has 3 bedrooms and 2 full baths with 1959 sq. ft. Skye Arroyo Avenue is located in the Skye Canyon Parcel 216 subdivision. Search Skye Canyon Parcel 216 real estate on www.jenniferatararealty.com today.