
Jennifer Atara
REALTOR®, S.0205997


BEDS2
BATHS2 full
SQUARE FEET1,034
MLS#2833663
STATUSActive
PROPERTY TYPERental - Multiple
SUBDIVISIONWhitney Ranch
Property Description
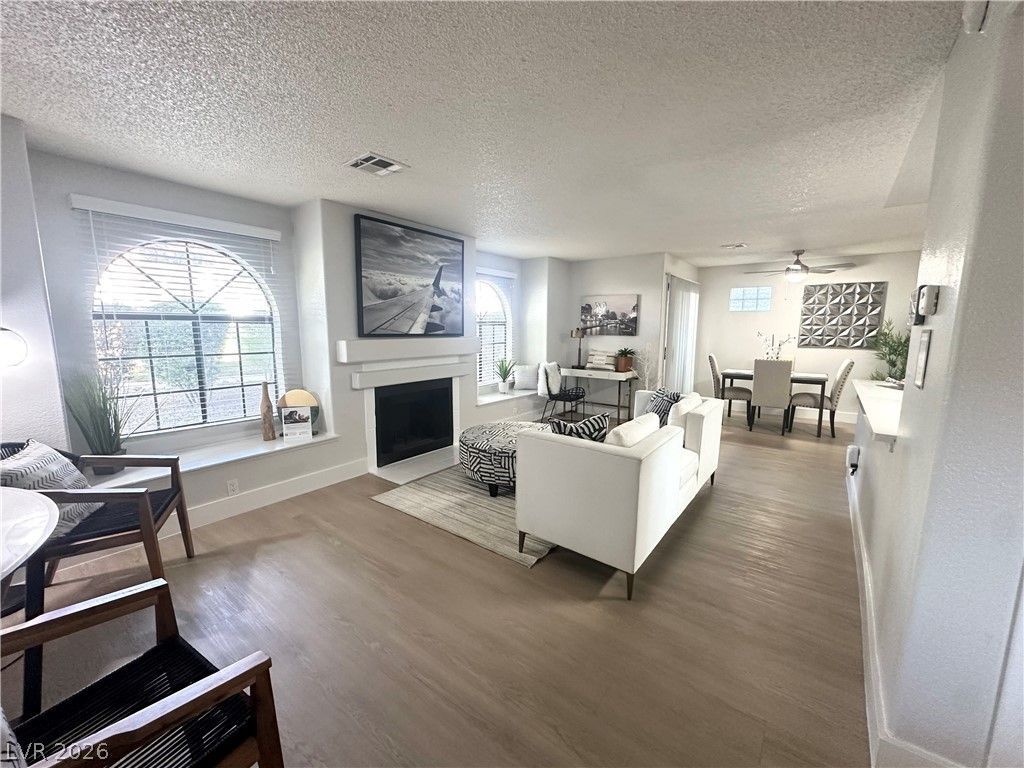
Discover modern, comfortable living in the heart of Henderson with spacious 1–3 bedroom apartments designed to fit your lifestyle. Enjoy the added peace of mind of gated access, convenient on-site management, and a fitness center just steps from home. This pet-friendly community puts comfort and convenience at the center of everyday living. With an ideal location near Nevada State College and easy access to everything Henderson has to offer, it’s a place where you can truly live your way. *** Pricing subject to change based on move-in date and availability. ** Security Deposit is $250 pending credit. **Actual square footage of this unit is 1,010sqft.
Property Features
Property Type: Rental - Multiple
Cooling: Central Air, Electric
Fireplaces: 1
Heating: Central, Electric
Home Style: Two Story
Roof Type: Tile
Stories: 2.0
Year Built: 1989
Amenities
Bathroom on Main Level
Bedroom on Main Level
Ceiling Fan(s)
Window Treatments
Feature Descriptions
Appliances: Built-In Electric Oven, Dryer, Dishwasher, Disposal, Microwave, Refrigerator, Washer/Dryer, Washer/DryerAllInOne, Washer
Association Amenities: Business Center, Clubhouse, Dog Park, Fitness Center, Barbecue, Playground, Park, Pool, Spa/Hot Tub
Community Features: Pool
Days on Site: 2
Exterior: Block, Stucco
Fencimg: Full
Fireplace: Living Room
Flooring: Linoleum, Vinyl
Hot Tub: Yes
Laundry: Electric Dryer Hookup, Main Level
Parcel#: 161-33-612-0223
Parking: Open, Guest
Parking Notes: Open, Guest
Pool: Community
Swimming Pool: Yes
Utilities: Cable Available
Window: Blinds
Room Sizes
Bedroom 2: 10 X 10
Primary Bedroom: 10 X 12
Local Schools
High School: Green Valley
Middle School: Cortney Francis
Elementary School: Thorpe, Jim,Thorpe, Jim
Listed By / Shown By
Listed By
Agency Name: Housing Helpers Of Las Vegas
Agency Contact: 702-456-7368
Agent Name: Hayley M. Smith

Shown By
Agent Name: Jennifer Atara
Agent Phone: Cell: (725) 244-1562
Agency Title: Wardley Real Estate



"GLVAR MLS deems information realiable but not guaranteed."
Listing data compilation and photo(s) © 2026 Greater Las Vegas Association of REALTORS® MLS , All Rights Reserved.
Privacy Policy / DMCA Notice / ADA Accessibility


This site is hosted, designed and copyright
© 1994 - 2026 by
Delta Media Group, Inc. -- Patent Pending --
Agent License Information: S.0205997
1050 Whitney Ranch Drive, Unit 1712 | MLS# 2833663
This property located at 1050 Whitney Ranch Drive, Unit 1712, Henderson, NV 89014 is currently listed for rent with an asking price of $1,291 / Monthly. Search Henderson real estate on www.jenniferatararealty.com today.