
Jennifer Atara
REALTOR®, S.0205997


BEDS3
BATHS2 full
SQUARE FEET2,076
MLS#2834139
STATUSActive
PROPERTY TYPERental - Single Family
SUBDIVISIONSun Colony At Summerlin
Property Description
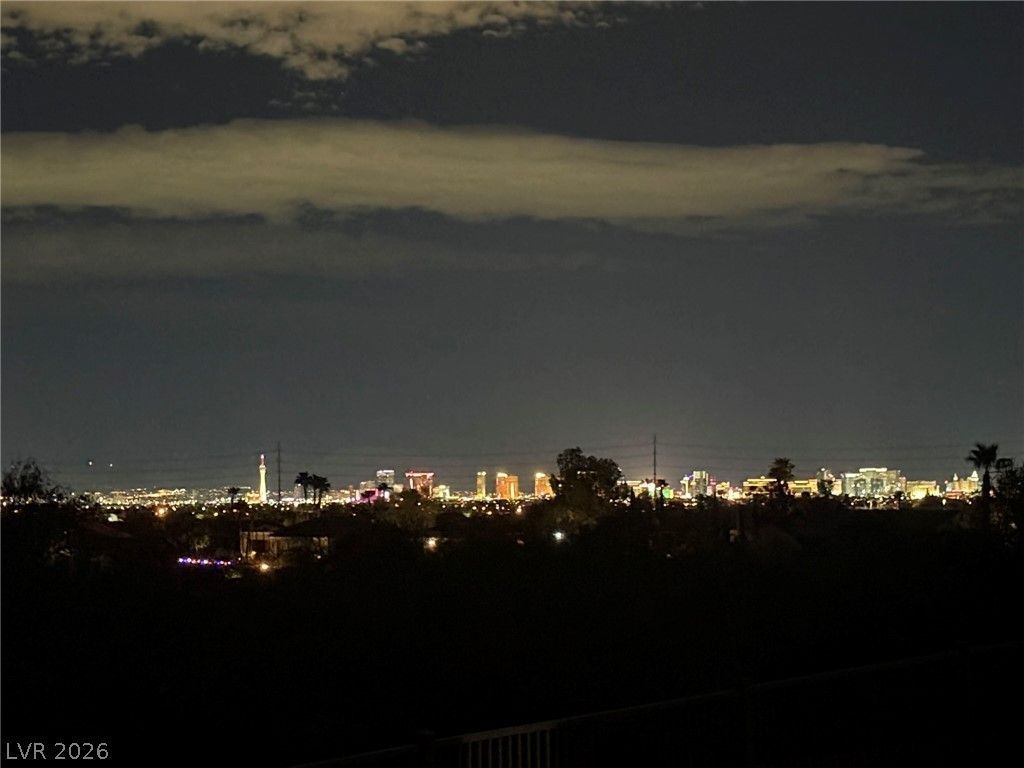
View! View! View! Strip and Golf Course view. Welcome to this elegant one-story residence in the prestigious Siena community of Summerlin. Tastefully remodeled throughout, this move-in-ready home offers a sophisticated blend of modern updates, comfortable living, and spectacular views. An abundance of windows fills the home with natural light while providing unobstructed views of the golf course and Las Vegas Strip. Enjoy the energy of the city from the comfort of your own home, or unwind beside the extra-long, multi-color electric fireplace that creates a warm and inviting atmosphere. Nearly 9-foot doors add an impressive sense of scale and grandeur throughout the home. The beautifully updated kitchen features brand-new stainless steel appliances, European-style cabinetry, and an exceptionally long island designed for effortless meal preparation, casual dining, and gathering with family and friends. Beyond the home itself, Siena offers an exceptional array of HOA amenities, creating a lifestyle that feels like an all-inclusive resort. Every detail has been thoughtfully considered to make everyday living feel comfortable, convenient, and special. With stunning views, elegant renovations, impressive finishes, and resort-style amenities, this Siena residence offers a truly distinctive Summerlin lifestyle.
Property Features
Property Type: Rental - Single Family
Cooling: Central Air, Electric
Fireplaces: 1
Garage: 2
Heating: Central, Gas
Home Style: One Story
Lot Size: 0.20 Acres
Roof Type: Tile
Stories: 1.0
Year Built: 2003
Amenities
Bathroom on Main Level
Bedroom on Main Level
Full Bath on Main Level
Primary Downstairs
Feature Descriptions
Appliances: Dryer, Dishwasher, Disposal, Gas Range, Microwave, Refrigerator, Washer/Dryer, Washer/DryerAllInOne, Washer
Association Amenities: Clubhouse, Dog Park, Fitness Center, Golf Course, Gated, Indoor Pool, Pickleball, Pool, Recreation Room, Guard, Spa/Hot Tub, Security, Tennis Court(s)
Community Features: Pool
Exterior: Frame, Stucco, Drywall
Fencimg: None
Fireplace: Electric, Glass Doors, Living Room
Flooring: Luxury Vinyl Plank
Hot Tub: Yes
Laundry: Gas Dryer Hookup, Laundry Room
Parcel#: 164-24-820-003
Parking: Garage, Private
Parking Notes: Garage, Private
Pool: Association, Community
Swimming Pool: Yes
Utilities: Cable Not Available
Room Sizes
Bedroom 3: 11 X 10
Bedroom 2: 13 X 11
Primary Bedroom: 16 X 13
Local Schools
High School: Durango
Middle School: Fertitta Frank & Victoria
Elementary School: Abston, Sandra B,Abston, Sandra B
Listed By / Shown By
Listed By
Agency Name: Dolly Realty
Agency Contact: 866-217-5999
Agent Name: Dolly Yau

Shown By
Agent Name: Jennifer Atara
Agent Phone: Cell: (725) 244-1562
Agency Title: Wardley Real Estate



"GLVAR MLS deems information realiable but not guaranteed."
Listing data compilation and photo(s) © 2026 Greater Las Vegas Association of REALTORS® MLS , All Rights Reserved.
Privacy Policy / DMCA Notice / ADA Accessibility


This site is hosted, designed and copyright
© 1994 - 2026 by
Delta Media Group, Inc. -- Patent Pending --
Agent License Information: S.0205997
10584 Abisso Drive | MLS# 2834139
This property located at 10584 Abisso Drive , Las Vegas, NV 89135 is currently listed for rent with an asking price of $8,000 / Monthly. Search Las Vegas real estate on www.jenniferatararealty.com today.