
Jennifer Atara
REALTOR®, S.0205997


BEDS3
BATHS4 full
SQUARE FEET3,045
MLS#2826005
STATUSActive
PROPERTY TYPEResidential - Single Family
SUBDIVISIONBreamoor Hgts-Phase 2
Property Description
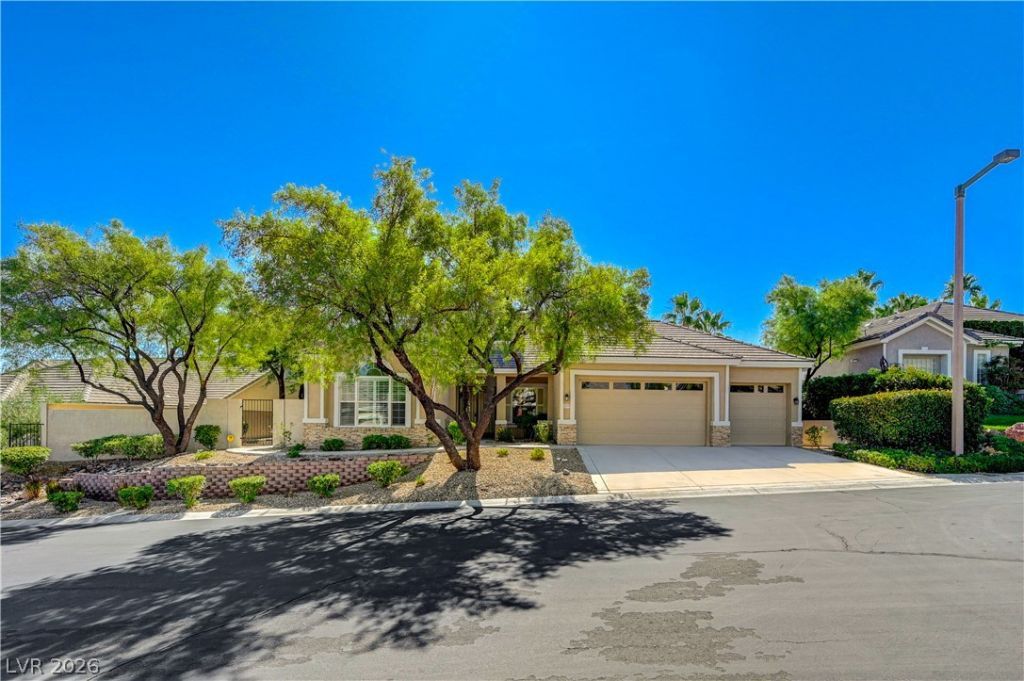
A 10,890 sq. ft. elevated lot in North Summerlin sets the stage for this single-story residence, presenting 3,045 square feet of open living space and a 3-car garage.Within, the refined floor plan reveals a kitchen appointed with granite countertops and a breakfast bar overlooking a cozy living room with a gas fireplace and view of the backyard haven. The residence features three large bedrooms, including two primary suites with retreats, ensuite bathrooms, and walk-in closets. The third bedroom also includes a full bathroom. Additional features include two office/den spaces, a laundry room with a utility sink and storage, plantation shutters, shades, ceiling fans, security entries, high ceilings, and double-pane windows. Outdoors, the large private yard offers a serene, shaded setting featuring a large covered patio, a built-in barbecue, and mature landscaping. Great space for entertaining. This property is situated in Summerlin North, located minutes from Downtown Summerlin and local conveniences.
Property Features
Property Type: Residential - Single Family
Cooling: Central Air, Electric,2 Units
Fireplaces: 1
Garage: 3
Heating: Central, Gas, Multiple Heating Units
Home Style: One Story
Lot Size: 0.25 Acres
Roof Type: Tile
Stories: 1.0
Taxes: $6,492
Year Built: 1999
Amenities
Bedroom on Main Level
Ceiling Fan(s)
Primary Downstairs
Window Treatments
Central Vacuum
Programmable Thermostat
Built-in Barbecue
Barbecue
Porch
Patio
Private Yard
Irrigation Sprinklers
Feature Descriptions
Appliances: Built-In Gas Oven, Double Oven, Dryer, Dishwasher, Gas Cooktop, Disposal, Gas Water Heater, Microwave, Water Softener Owned, Water Heater, Washer
Association Amenities: Gated
Days on Site: 25
Exterior: Frame, Stucco
Fencimg: Block, Back Yard, Stucco Wall
Fireplace: Gas, Great Room
Flooring: Carpet, Ceramic Tile
HOA Fee: 74/ Monthly
Laundry: Cabinets, Gas Dryer Hookup, Laundry Room, Sink
Lot: 1/4 to 1 Acre Lot, Drip Irrigation/Bubblers, Landscaped, Rocks, Trees
Parcel#: 137-25-221-069
Parking: Attached, Exterior Access Door, Finished Garage, Garage, Garage Door Opener, Inside Entrance, Private, Shelves
Parking Notes: Attached, Exterior Access Door, Finished Garage, Gara
Patio/Porch: Covered, Patio, Porch
Sewer: Public Sewer
Special View Info: None
Utilities: Cable Available, Underground Utilities
Water: Public
Window: Blinds, Double Pane Windows, Plantation Shutters
Room Sizes
Den: 10 X 13
Den: 14 X 12
Dining Room: 12 X 16
Great Room: 20 X 19
Bedroom 3: 14 X 13
Primary Bedroom: 17 X 14
Primary Bedroom: 18 X 15
Local Schools
High School: Palo Verde
Middle School: Rogich Sig
Elementary School: Staton, Ethel W.,Staton, Ethel W.
Listed By / Shown By
Listed By
Agency Name: Western Realty
Agency Contact: 725-204-1177
Agent Name: Christina M. Peterson

Shown By
Agent Name: Jennifer Atara
Agent Phone: Cell: (725) 244-1562
Agency Title: Wardley Real Estate

Estimate Your Payment
Estimated Payment
$ 4,853.43 per month $4,006.47 Principal & Interest $541.00 Property Tax $305.96 Homeowner's InsuranceChange Payment Information


"GLVAR MLS deems information realiable but not guaranteed."
Listing data compilation and photo(s) © 2026 Greater Las Vegas Association of REALTORS® MLS , All Rights Reserved.
Privacy Policy / DMCA Notice / ADA Accessibility


This site is hosted, designed and copyright
© 1994 - 2026 by
Delta Media Group, Inc. -- Patent Pending --
Agent License Information: S.0205997
10809 Elm Ridge Avenue | MLS# 2826005
This single family home located at 10809 Elm Ridge Avenue , Las Vegas, NV 89144 is currently listed for sale with an asking price of $1,049,000. This property was built in 1999 and has 3 bedrooms and 4 full baths with 3045 sq. ft. Elm Ridge Avenue is located in the Breamoor Hgts-Phase 2 subdivision. Search Breamoor Hgts-Phase 2 real estate on www.jenniferatararealty.com today.