
Jennifer Atara
REALTOR®, S.0205997


BEDS3
BATHS2 full 1 partial
SQUARE FEET1,718
MLS#2832278
STATUSActive
PROPERTY TYPERental - Single Family
SUBDIVISIONNAPA HILLS BY LEWIS
Property Description
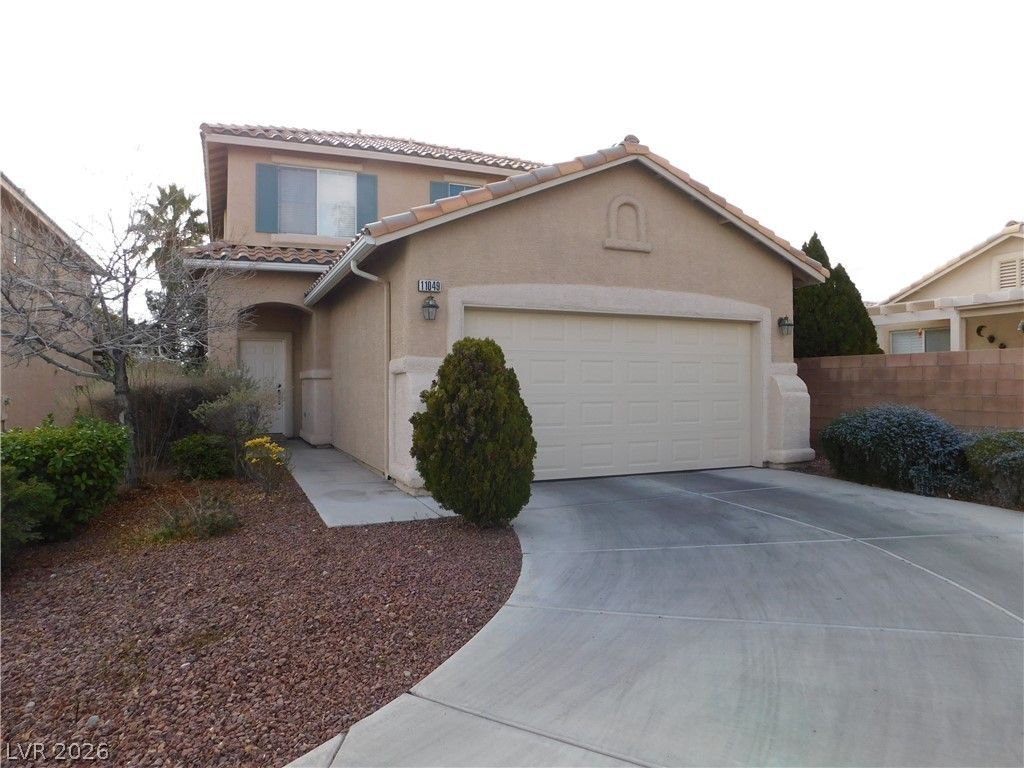
Located by the center area of Summerlin Master planned community, with community parks, community pools provided, this single house is ready for you. The neighborhood is next to Freeway, Downtown Summerlin, library, and schools. The cal-du-sac single family house with extra long driveway provides formal living room, leading to family room with a cozy fireplace, across to the open concept kitchen with island. Plenty of cabinets. Large size covered patio for outdoor activities. Separated from the guest rooms, the primary suite is bright and airy. Walk-in closet, dual sinks, cable ready. Both guest bedrooms with walk in closets. Carpet only in bedrooms, soft and warm. The registered residents could enjoy all the water parks for Summerlin master planned community. Community events calendar is available.
Property Features
Property Type: Rental - Single Family
Cooling: Central Air, Electric
Garage: 2
Heating: Central, Gas
Home Style: Two Story
Lot Size: 0.10 Acres
Roof Type: Tile
Stories: 2.0
Year Built: 2000
Amenities
Bathroom on Main Level
Ceiling Fan(s)
Half Bath on Main Level
Window Treatments
Feature Descriptions
Appliances: Dryer, Dishwasher, Disposal, Gas Range, Microwave, Refrigerator, Washer/Dryer, Washer/DryerAllInOne, Washer
Association Amenities: Playground, Park, Pool
Community Features: Pool
Days on Site: 2
Exterior: Frame, Stucco
Fencimg: Brick, Back Yard
Flooring: Carpet, Laminate
Laundry: Gas Dryer Hookup, Laundry Room
Parcel#: 137-26-812-071
Parking: Garage, Private
Parking Notes: Garage, Private
Pool: Community
Swimming Pool: Yes
Utilities: Cable Available
Window: Blinds
Room Sizes
Dining Room: 8 X 9
Living Room: 14 X 10
Bedroom 3: 10 X 12
Bedroom 2: 11 X 10
Primary Bedroom: 16 X 14
Local Schools
High School: Palo Verde
Middle School: Rogich Sig
Elementary School: Staton, Ethel W.,Staton, Ethel W.
Listed By / Shown By
Listed By
Agency Name: eNational Realty Group
Agency Contact: 702-727-3500
Agent Name: Yang Zou

Shown By
Agent Name: Jennifer Atara
Agent Phone: Cell: (725) 244-1562
Agency Title: Wardley Real Estate



"GLVAR MLS deems information realiable but not guaranteed."
Listing data compilation and photo(s) © 2026 Greater Las Vegas Association of REALTORS® MLS , All Rights Reserved.
Privacy Policy / DMCA Notice / ADA Accessibility


This site is hosted, designed and copyright
© 1994 - 2026 by
Delta Media Group, Inc. -- Patent Pending --
Agent License Information: S.0205997
11049 Sonoma Creek Court | MLS# 2832278
This property located at 11049 Sonoma Creek Court , Las Vegas, NV 89144 is currently listed for rent with an asking price of $2,095 / Monthly. Search Las Vegas real estate on www.jenniferatararealty.com today.