
Jennifer Atara
REALTOR®, S.0205997


BEDS3
BATHS2 full
SQUARE FEET1,330
MLS#2832984
STATUSActive
PROPERTY TYPEResidential - Single Family
SUBDIVISIONHenderson #3
Property Description
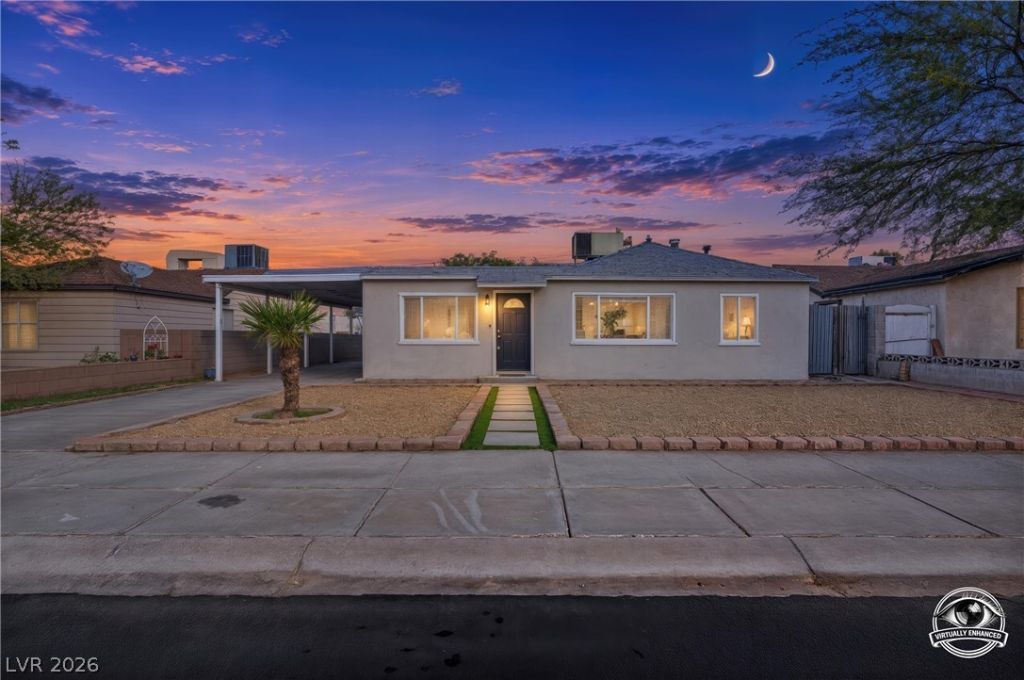
Welcome home to this beautifully updated single-story gem with NO HOA! From the moment you arrive, you'll appreciate the clean, well-maintained landscaping and convenient covered carport parking. Step inside to an inviting, open-concept living space featuring brand-new luxury vinyl plank flooring throughout. The spacious living room is anchored by a stunning accent fireplace.. The adjoining dining area flows seamlessly into the fully customized kitchen, showcasing modern cabinetry, gorgeous quartz countertops, and an oversized island offering abundant additional storage and prep space. The generously sized bedrooms feature sleek black ceiling fans and modern lighting for a cohesive, contemporary feel. Both bathrooms have been thoughtfully updated with spa-inspired finishes. Out back, enjoy a spacious yard with a covered patio and endless potential to create your own private outdoor retreat. With stylish updates, a functional single-story layout, and the added benefit of no HOA, this home is one you won't want to miss!
Property Features
Property Type: Residential - Single Family
Cooling: Central Air, Electric
Fireplaces: 1
Heating: Central, Gas
Home Style: One Story
Lot Size: 0.14 Acres
Roof Type: Composition, Shingle
Stories: 1.0
Taxes: $631
Year Built: 1954
Amenities
Ceiling Fan(s)
Primary Downstairs
Patio
Private Yard
Feature Descriptions
Appliances: Dishwasher, Disposal, Gas Range
Association Amenities: None
Days on Site: 1
Fencimg: Block, Back Yard, Wood
Fireplace: Electric, Living Room
Flooring: Luxury Vinyl Plank
Laundry: Electric Dryer Hookup, Laundry Room
Lot: Landscaped, Rocks, Synthetic Grass, < 1/4 Acre
Parcel#: 179-08-310-195
Parking: Attached Carport, Open
Parking Notes: Attached Carport, Open
Patio/Porch: Covered, Patio
Sewer: Public Sewer
Utilities: Underground Utilities
Water: Public
Room Sizes
Bedroom 3: 11 X 9
Bedroom 2: 13 X 12
Primary Bedroom: 12 X 12
Dining Room: 16 X 8
Living Room: 17 X 11
Local Schools
High School: Basic Academy
Middle School: Brown B. Mahlon
Elementary School: Taylor, Robert L.,Taylor, Robert L.
Listed By / Shown By
Listed By
Agency Name: Desert Horizon Realty
Agent Name: Ron Nir

Shown By
Agent Name: Jennifer Atara
Agent Phone: Cell: (725) 244-1562
Agency Title: Wardley Real Estate

Estimate Your Payment
Estimated Payment
$ 1,511.57 per month $1,355.48 Principal & Interest $52.58 Property Tax $103.51 Homeowner's InsuranceChange Payment Information


"GLVAR MLS deems information realiable but not guaranteed."
Listing data compilation and photo(s) © 2026 Greater Las Vegas Association of REALTORS® MLS , All Rights Reserved.
Privacy Policy / DMCA Notice / ADA Accessibility


This site is hosted, designed and copyright
© 1994 - 2026 by
Delta Media Group, Inc. -- Patent Pending --
Agent License Information: S.0205997
120 Beech Street | MLS# 2832984
This single family home located at 120 Beech Street , Henderson, NV 89015 is currently listed for sale with an asking price of $354,900. This property was built in 1954 and has 3 bedrooms and 2 full baths with 1330 sq. ft. Beech Street is located in the Henderson #3 subdivision. Search Henderson #3 real estate on www.jenniferatararealty.com today.