
Jennifer Atara
REALTOR®, S.0205997


BEDS4
BATHS3 full
SQUARE FEET3,448
MLS#2833931
STATUSActive
PROPERTY TYPEResidential - Single Family
SUBDIVISION5ACRE - 5 ACRE OUTLIERS
Property Description
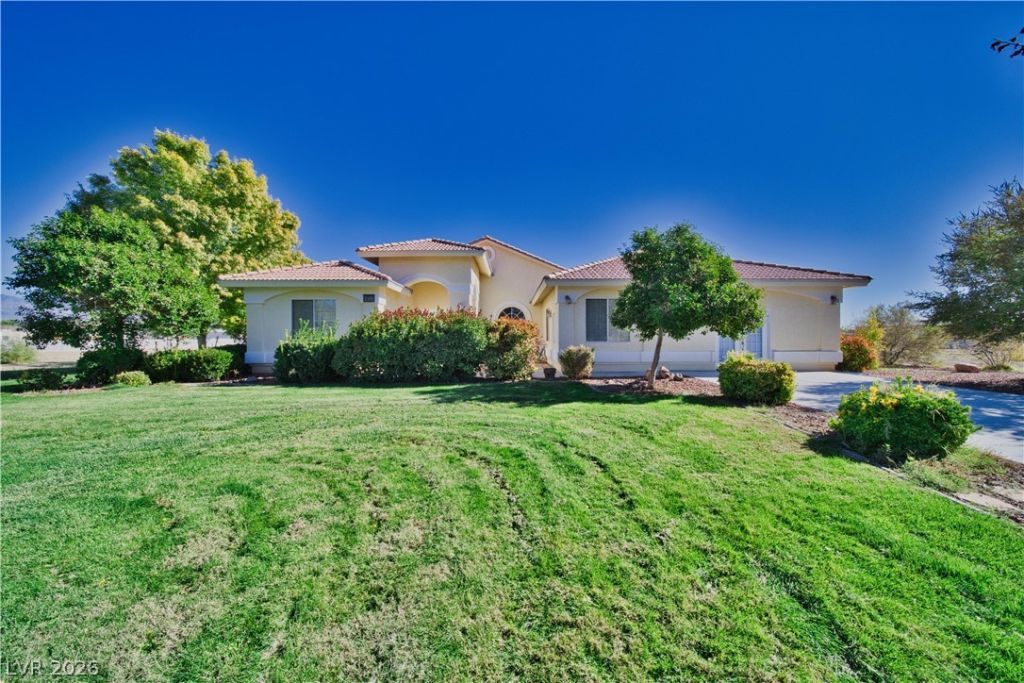
WHERE SPACE, ELEGANCE AND ENDLESS POSSIBILITIES COME TOGETHER! Discover an extraordinary Pahrump estate offering privacy, versatility and room to live without compromise! Situated on 3.93 fully block wall fenced acres with breathtaking mountain views and no HOA, this remarkable property features a 2,968 sq ft main residence with 4 bedrooms, 3 bathrooms and 2 dens. Crown molding throughout adds timeless elegance, while generous living spaces provide comfort and flexibility. The kitchen showcases granite countertops, custom cabinetry, stainless steel appliances, breakfast bar and pantry. A wood-burning fireplace creates a warm gathering space, while the spacious primary suite features a walk-in closet, dual sinks, separate shower and jetted tub. A dedicated media room creates the ultimate at-home theater experience with a dark, cinematic interior, dimmable lighting and built-in entertainment center. A permitted garage conversion adds a fourth bedroom with interior access through the laundry room and its own exterior entrance, plus a versatile additional room. Outdoors, beautifully landscaped grounds feature mature trees, lush lawns, a decorative fountain, beautiful water feature and covered patios framed by picturesque mountain views. A permitted 480 sq ft detached guest casita offers additional living flexibility. The oversized detached 4-car garage boasts a climate controlled workshop space and an additional east-facing roll-up door, ideal for vehicle enthusiasts and hobbyists. Three double gates, abundant RV parking, private well and water treatment systems complete this exceptional estate. NEARLY 4 ACRES OF REFINED LIVING, REMARKABLE VERSATILITY AND ENDLESS POSSIBILITIES!
Property Features
Property Type: Residential - Single Family
Cooling: Central Air, Electric,2 Units
Fireplaces: 1
Garage: 4
Heating: Central, Electric, Multiple Heating Units
Home Style: One Story, Custom
Lot Size: 3.93 Acres
Roof Type: Tile
Stories: 1.0
Taxes: $3,600
Year Built: 2004
Amenities
Bathroom on Main Level
Bedroom on Main Level
Ceiling Fan(s)
Full Bath on Main Level
Intercom
Primary Downstairs
Pot Rack
Window Treatments
Additional Living Quarters
Courtyard
Out Building(s)
Porch
Patio
Private Yard
Shed
Irrigation Sprinklers
Water Feature
Feature Descriptions
Appliances: Dishwasher, ENERGY STAR Qualified Appliances, Electric Range, Electric Water Heater, Disposal, Microwave, Refrigerator, Water Heater, Warming Drawer
Association Amenities: None
Fencimg: Block, Electric, Full, Wrought Iron
Fireplace: Living Room, Wood Burning
Flooring: Carpet, Luxury Vinyl Plank
Laundry: Electric Dryer Hookup, Laundry Room
Lot: 1 to 5 Acres, Drip Irrigation/Bubblers, Front Yard, Sprinklers In Rear, Sprinklers In Front, Landscaped, Trees
Other Equipment: Intercom
Outbuilding(s): Yes
Parcel#: 36-031-32
Parking: Air Conditioned Garage, Detached, Exterior Access Door, Garage, Garage Door Opener, Open, Private, RV Access/Parking
Parking Notes: Air Conditioned Garage, Detached, Exterior Access Do
Patio/Porch: Covered, Patio, Porch
Sewer: Septic Tank
Special View Info: Mountain(s)
Utilities: Electricity Available, Septic Available
Water: Private, Well
Window: Blinds, Double Pane Windows, Low-Emissivity Windows
Room Sizes
Den: 10 X 20
Media Room: 13 X 18
Family Room: 23 X 21
Bedroom 4: 21 X 19
Bedroom 3: 15 X 12
Bedroom 2: 15 X 12
Primary Bedroom: 17 X 16
Local Schools
High School: Pahrump Valley
Middle School: Rosemary Clarke
Elementary School: Manse,Manse
Listed By / Shown By
Listed By
Agency Name: Lisa Bond Real Estate LLC
Agency Contact: lisa@LBRENV.com
Agent Name: Lisa E. Bond

Shown By
Agent Name: Jennifer Atara
Agent Phone: Cell: (725) 244-1562
Agency Title: Wardley Real Estate

Estimate Your Payment
Estimated Payment
$ 3,547.27 per month $3,016.88 Principal & Interest $300.00 Property Tax $230.39 Homeowner's InsuranceChange Payment Information


"GLVAR MLS deems information realiable but not guaranteed."
Listing data compilation and photo(s) © 2026 Greater Las Vegas Association of REALTORS® MLS , All Rights Reserved.
Privacy Policy / DMCA Notice / ADA Accessibility


This site is hosted, designed and copyright
© 1994 - 2026 by
Delta Media Group, Inc. -- Patent Pending --
Agent License Information: S.0205997
1391 N Leslie Street | MLS# 2833931
This single family home located at 1391 N Leslie Street , Pahrump, NV 89060 is currently listed for sale with an asking price of $789,900. This property was built in 2004 and has 4 bedrooms and 3 full baths with 3448 sq. ft. N Leslie Street is located in the 5ACRE - 5 ACRE OUTLIERS subdivision. Search 5ACRE - 5 ACRE OUTLIERS real estate on www.jenniferatararealty.com today.