
Jennifer Atara
REALTOR®, S.0205997


BEDS3
BATHS2 full 1 partial
SQUARE FEET1,558
MLS#2833974
STATUSActive
PROPERTY TYPERental - Single Family
SUBDIVISIONSilverado Trails
Property Description
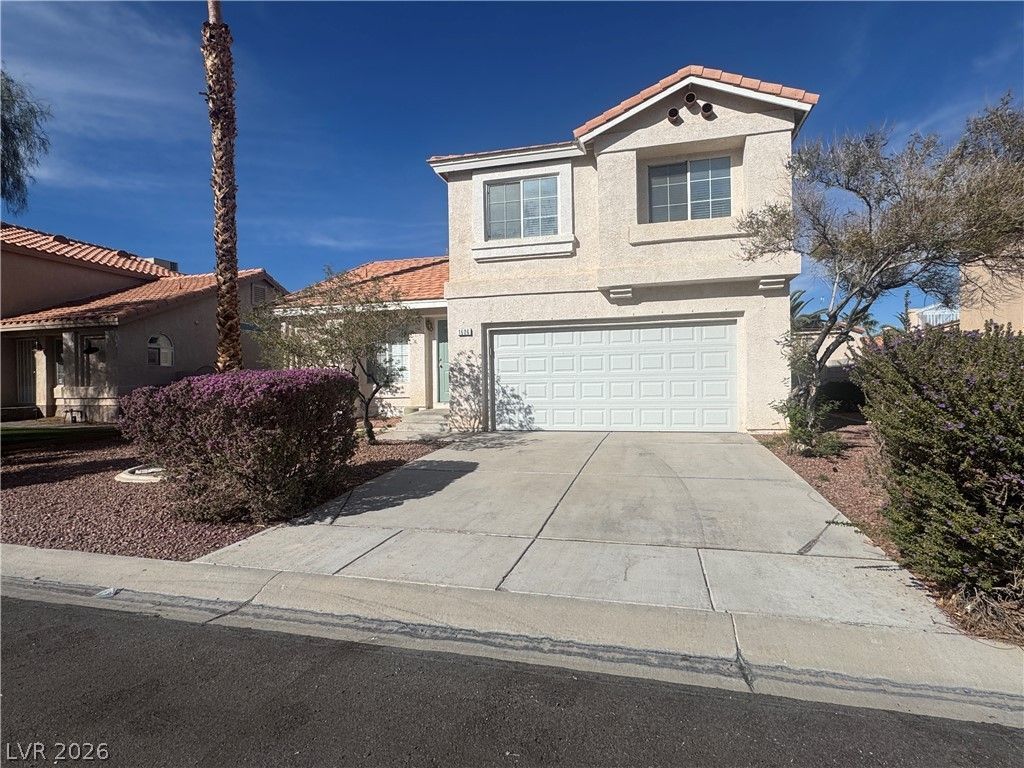
Rare opportunity in one of the most sought-after communities - homes here don't last long. Freshly updated with newer paint, new carpet, and beautiful tile throughout, this home feels bright, clean, and move-in ready from the moment you walk in. The desirable tri-level floorplan offers the perfect blend of space and flow, featuring a huge great room ideal for entertaining and everyday living. The open kitchen includes a cozy breakfast nook with views into the family room, so you're never far from the action. Upstairs, you'll find spacious bedrooms, including oversized secondary bedrooms with plenty of room to spread out. Step outside to a huge backyard made for relaxing and entertaining — complete with a patio and firepit for warm evenings under the stars.
Property Features
Property Type: Rental - Single Family
Cooling: Central Air, Electric
Garage: 2
Heating: Central, Gas
Home Style: Two Story
Lot Size: 0.14 Acres
Roof Type: Pitched, Tile
Stories: 2.0
Year Built: 1996
Amenities
Bathroom on Main Level
Window Treatments
Feature Descriptions
Appliances: Dryer, Dishwasher, Disposal, Gas Range, Microwave, Refrigerator, Washer/Dryer, Washer/DryerAllInOne, Washer
Days on Site: 1
Exterior: Frame, Stucco
Fencimg: Block, Back Yard
Flooring: Carpet, Other
Laundry: Gas Dryer Hookup, Laundry Room
Parcel#: 177-23-410-029
Parking: Garage, Private
Parking Notes: Garage, Private
Utilities: Cable Available
Window: Blinds
Room Sizes
Bedroom 3: 10 X 10
Bedroom 2: 10 X 10
Primary Bedroom: 14 X 14
Local Schools
High School: Silverado
Middle School: Silvestri
Elementary School: Cartwright, Roberta C.,Cartwright, Rober
Listed By / Shown By
Listed By
Agency Name: RE/MAX Advantage
Agency Contact: (702) 539-6170
Agent Name: Brandon Kuptz

Shown By
Agent Name: Jennifer Atara
Agent Phone: Cell: (725) 244-1562
Agency Title: Wardley Real Estate



"GLVAR MLS deems information realiable but not guaranteed."
Listing data compilation and photo(s) © 2026 Greater Las Vegas Association of REALTORS® MLS , All Rights Reserved.
Privacy Policy / DMCA Notice / ADA Accessibility


This site is hosted, designed and copyright
© 1994 - 2026 by
Delta Media Group, Inc. -- Patent Pending --
Agent License Information: S.0205997
1606 Silver Falls Avenue | MLS# 2833974
This property located at 1606 Silver Falls Avenue , Las Vegas, NV 89123 is currently listed for rent with an asking price of $2,000 / Monthly. Search Las Vegas real estate on www.jenniferatararealty.com today.