
Jennifer Atara
REALTOR®, S.0205997


BEDS3
BATHS2 full
SQUARE FEET1,208
MLS#2828297
STATUSActive
PROPERTY TYPEResidential - Condominium
SUBDIVISIONLas Palmas
Property Description
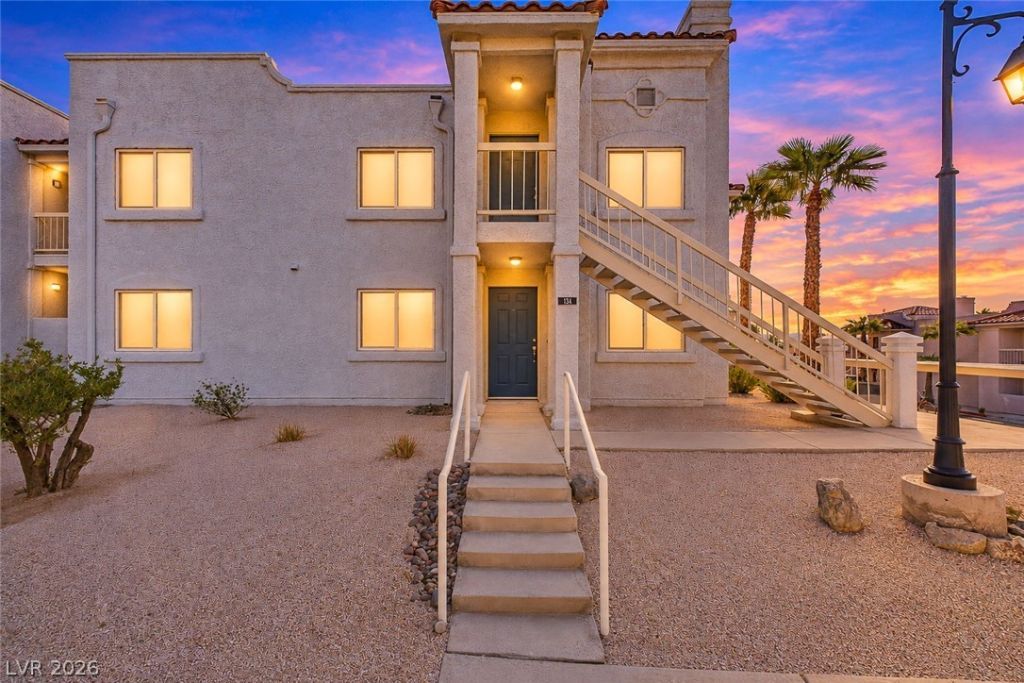
In Laughlin's highest residential development Las Palmas Condominiums... Located across Las Palmas Lane from the Laughlin Library. Right up the street from the Laughlin Post Office. Minutes from the Laughlin casinos. This perfectly situated snowbird getaway is waiting for you. Why spend the winter in the freezing cold when you can have it all enjoying our wonderful Laughlin weather! Easy access to this GROUND FLOOR 3 bed 2 bath property features three bedrooms, two full bathrooms, and an open floor plan. This property comes mostly furnished. Yes, that means you can buy and move right in. No worries about shopping for furniture! The kitchen is equipped with a refrigerator, dishwasher, garbage disposal, microwave, electric oven/range complemented by wood cabinetry and tile countertops. Comfortable living spaces offer a casual-dining area, ceiling fan(s), and direct access to a patio with a view. The main suite features a full length wardrobe closet and a garden tub alongside tile-finished vanity in the bathroom. A covered patio provides space for outdoor relaxation just off the bedroom. Cool central air conditioning, a washer and dryer are more comforts offered in this prime location. Residents enjoy a recreational clubhouse plus pool, spa with plenty of pool decking surrounding each for you to soak up the sun during pool times. Schedule a tour today to experience this magnificent condominium today. This valuable property is sure get scooped up soon.
Property Features
Property Type: Residential - Condominium
Cooling: Central Air, Electric
Fireplaces: 1
Heating: Central, Electric
Roof Type: Tile
Taxes: $1,078
Year Built: 1988
Amenities
Bathroom on Main Level
Bedroom on Main Level
Full Bath on Main Level
Primary Downstairs
Balcony
Feature Descriptions
Appliances: Dryer, Dishwasher, Electric Range, Disposal, Refrigerator, Washer
Association Amenities: Pool
Community Features: Pool
Exterior: Drywall
Fencimg: None
Fireplace: Living Room, Wood Burning
Flooring: Tile
HOA Fee: 345/ Monthly
Laundry: Electric Dryer Hookup, Main Level
Lot: Desert Landscaping, Landscaped, None, Rocks
Parcel#: 264-21-611-003
Parking: Assigned, Covered, Detached Carport
Parking Notes: Assigned, Covered, Detached Carport
Patio/Porch: Balcony
Pool: Community
Sewer: Public Sewer
Swimming Pool: Yes
Utilities: Underground Utilities
Water: Public
Window: Double Pane Windows
Room Sizes
Bedroom 3: 10 X 11
Bedroom 2: 10 X 11
Primary Bedroom: 12 X 12
Local Schools
High School: Laughlin
Middle School: Laughlin
Elementary School: Bennett, William G.,Bennett, William G.
Listed By / Shown By
Listed By
Agency Name: Barbarita Realty Consultants
Agency Contact: 702-298-3805
Agent Name: Kevin Barbarita

Shown By
Agent Name: Jennifer Atara
Agent Phone: Cell: (725) 244-1562
Agency Title: Wardley Real Estate

Estimate Your Payment
Estimated Payment
$ 884.49 per month $738.28 Principal & Interest $89.83 Property Tax $56.38 Homeowner's InsuranceChange Payment Information


"GLVAR MLS deems information realiable but not guaranteed."
Listing data compilation and photo(s) © 2026 Greater Las Vegas Association of REALTORS® MLS , All Rights Reserved.
Privacy Policy / DMCA Notice / ADA Accessibility


This site is hosted, designed and copyright
© 1994 - 2026 by
Delta Media Group, Inc. -- Patent Pending --
Agent License Information: S.0205997
1956 Las Palmas Lane , Unit 134 | MLS# 2828297
This condo located at 1956 Las Palmas Lane , Unit 134, Laughlin, NV 89029 is currently listed for sale with an asking price of $193,300. This property was built in 1988 and has 3 bedrooms and 2 full baths with 1208 sq. ft. Las Palmas Lane , Unit 134 is located in the Las Palmas subdivision. Search Las Palmas real estate on www.jenniferatararealty.com today.