
Jennifer Atara
REALTOR®, S.0205997


BEDS3
BATHS3 full
SQUARE FEET2,847
MLS#2831327
STATUSActive
PROPERTY TYPEResidential - Single Family
SUBDIVISIONHillcrest Estate
Property Description
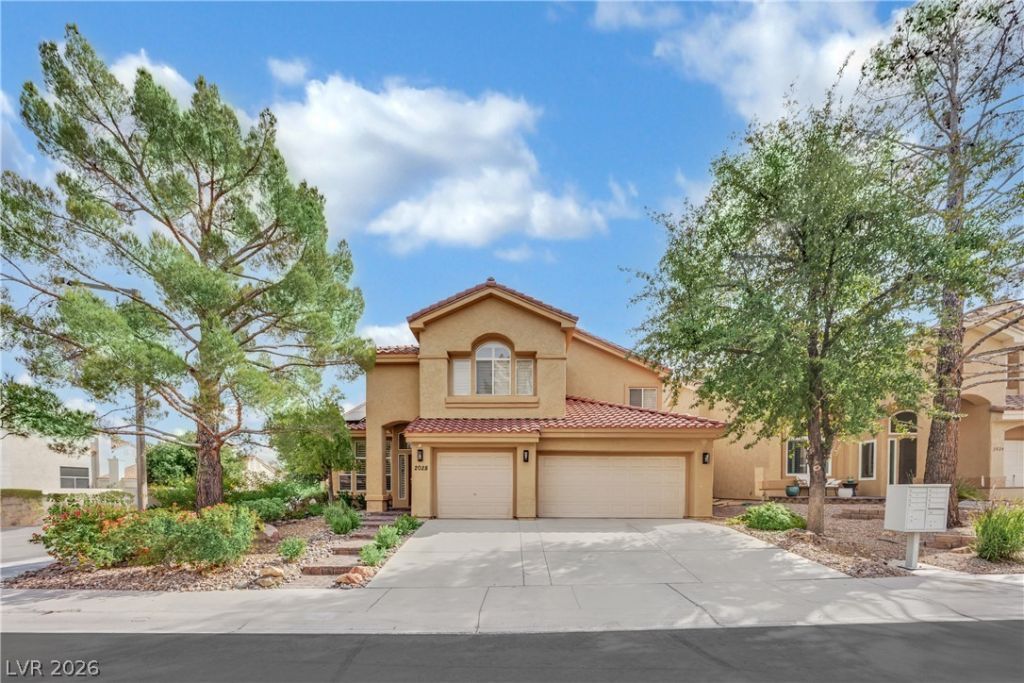
Welcome to 2028 Waterbury Lane – Beautifully Upgraded Summerlin Living. Discover this beautifully upgraded Summerlin home, where elegant finishes, thoughtful design, and comfortable living come together. Featuring an open and functional floor plan, this home offers stylish upgrades and inviting spaces throughout. The main living area features luxury vinyl plank flooring, recessed lighting, plantation shutters, & a contemporary fireplace, creating a warm and sophisticated atmosphere. The kitchen is designed for both everyday living and entertaining, showcasing rich cabinetry, granite countertops, a large center island, stainless steel appliances, a built-in oven, gas cooktop, wine refrigerator and abundant storage. A versatile downstairs den features 2 built-in desks, providing an ideal dedicated workspace for working from home, studying, or managing household activities. The spacious primary suite offers a private retreat, complete with 2 walk-in closets and a beautifully remodeled bathroom featuring a freestanding soaking tub, oversized walk-in shower, dual vanities, designer tile, and premium GROHE plumbing fixtures. All 3 bathrooms have been thoughtfully upgraded and feature modern smart toilets, combining contemporary style with added comfort and convenience. 2 generously sized guest bedrooms with one offering an additional custom wardrobe for enhanced storage. Step outside to a private, beautifully landscaped backyard featuring mature landscaping, fruit-bearing trees, abundant rose bushes, extensive paver patio areas, and covered outdoor spaces. Whether enjoying a quiet morning surrounded by the garden or entertaining family and friends, this inviting outdoor setting offers a wonderful extension of the home's living space. With extensive upgrades, designer finishes, solar already installed, generous storage, and versatile living areas, this move-in-ready residence offers an exceptional combination of style, comfort, and functionality in desirable Summerlin.
Property Features
Property Type: Residential - Single Family
Cooling: Central Air, Electric
Fireplaces: 1
Garage: 3
Heating: Central, Gas
Home Style: Two Story
Lot Size: 0.16 Acres
Roof Type: Tile
Stories: 2.0
Taxes: $4,040
Year Built: 1994
Amenities
Bathroom on Main Level
Ceiling Fan(s)
Three Quarter Bath on Main Level
Window Treatments
Patio
Feature Descriptions
Appliances: Built-In Electric Oven, Dryer, Dishwasher, Disposal, Microwave, Refrigerator, Wine Refrigerator, Washer
Fencimg: Block, Back Yard
Fireplace: Family Room, Gas
Flooring: Ceramic Tile, Luxury Vinyl Plank
HOA Fee: 74/ Monthly
Laundry: Electric Dryer Hookup, Gas Dryer Hookup, Main Level
Lot: Desert Landscaping, Front Yard, Landscaped, < 1/4 Acre
Parcel#: 138-20-616-013
Parking: Attached, Garage, Private, Shelves, Storage
Parking Notes: Attached, Garage, Private, Shelves, Storage
Patio/Porch: Covered, Patio
Sewer: Public Sewer
Utilities: Underground Utilities
Water: Public
Window: Plantation Shutters
Room Sizes
Living Room: 15 X 13
Family Room: 15 X 14
Dining Room: 16 X 14
Den: 15 X 14
Bedroom 3: 15 X 14
Bedroom 2: 12 X 11
Primary Bedroom: 22 X 16
Local Schools
High School: Palo Verde
Middle School: Becker
Elementary School: Lummis, William,Lummis, William
Listed By / Shown By
Listed By
Agency Name: Galindo Group Real Estate
Agency Contact: (702) 882-1953
Agent Name: Donovan Reyes

Shown By
Agent Name: Jennifer Atara
Agent Phone: Cell: (725) 244-1562
Agency Title: Wardley Real Estate

Estimate Your Payment
Estimated Payment
$ 3,419.91 per month $2,864.49 Principal & Interest $336.67 Property Tax $218.75 Homeowner's InsuranceChange Payment Information


"GLVAR MLS deems information realiable but not guaranteed."
Listing data compilation and photo(s) © 2026 Greater Las Vegas Association of REALTORS® MLS , All Rights Reserved.
Privacy Policy / DMCA Notice / ADA Accessibility


This site is hosted, designed and copyright
© 1994 - 2026 by
Delta Media Group, Inc. -- Patent Pending --
Agent License Information: S.0205997
2028 Waterbury Lane | MLS# 2831327
This single family home located at 2028 Waterbury Lane , Las Vegas, NV 89134 is currently listed for sale with an asking price of $750,000. This property was built in 1994 and has 3 bedrooms and 3 full baths with 2847 sq. ft. Waterbury Lane is located in the Hillcrest Estate subdivision. Search Hillcrest Estate real estate on www.jenniferatararealty.com today.