
Jennifer Atara
REALTOR®, S.0205997


BEDS2
BATHS2 full
SQUARE FEET1,140
MLS#2816766
STATUSPending
PROPERTY TYPEResidential - Condominium
SUBDIVISIONStone Ridge Condo
Property Description
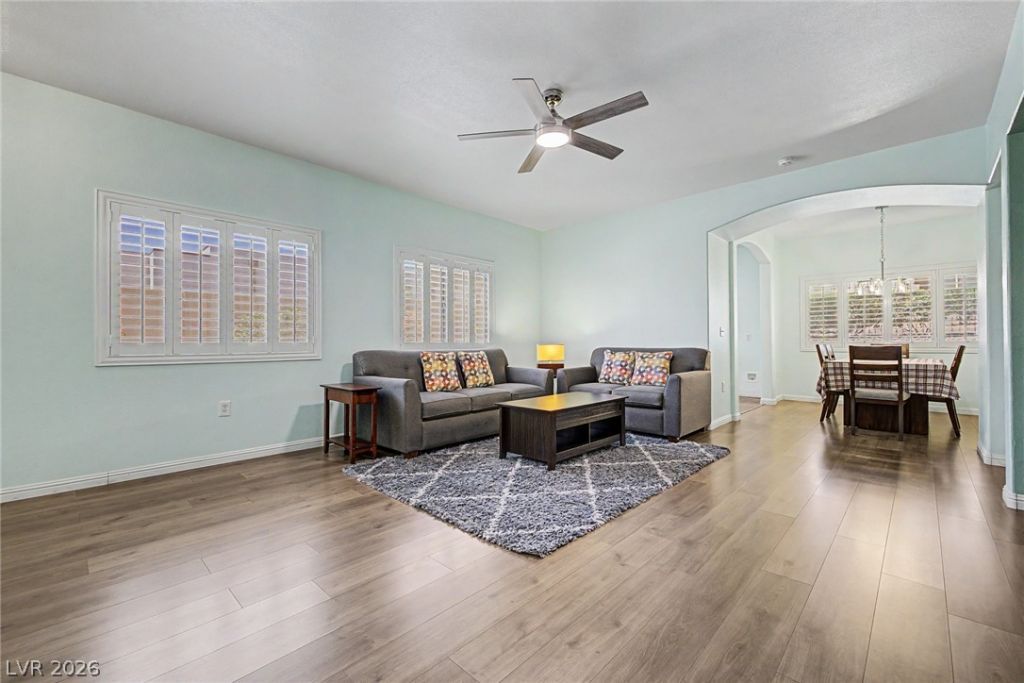
Now offered at $297,000, this ground-level Stone Ridge condo brings together location, convenience, and features that are difficult to find at this price point on the west side. Set inside gated Stone Ridge at Peccole Ranch, the home offers an attached 2-car garage positioned right next to the front door, an easy single-level layout, and quick access to Summerlin-area shopping, dining, parks, and entertainment.Inside, updated wood-look flooring, plantation shutters, ceiling fans, and generous natural light create a comfortable, functional living space. The living and dining areas flow easily together, while the kitchen features white cabinetry, stainless steel appliances, subway-style backsplash, granite-style counters, and multiple windows.The primary suite includes a walk-in closet, dual sinks, and tub/shower combination. A separate secondary bedroom provides flexibility for guests, home office, hobbies, or additional storage. In-unit laundry adds everyday convenience.Stone Ridge offers a pool, spa, fitness room, basketball court, tennis courts, clubhouse, mature landscaping, and gated entry. The Peccole Ranch location puts you minutes from Boca Park, Tivoli Village, Downtown Summerlin, Red Rock Casino, grocery stores, restaurants, trails, parks, and everyday West Las Vegas conveniences.For buyers looking for a clean, well-located condo with an attached 2-car garage and strong west-side access, this one deserves a closer look.
Property Features
Property Type: Residential - Condominium
Cooling: Central Air, Electric
Garage: 2
Heating: Central, Gas
Home Style: Two Story
Lot Size: 0.13 Acres
Roof Type: Tile
Stories: 2.0
Taxes: $1,360
Year Built: 2000
Amenities
Bathroom on Main Level
Bedroom on Main Level
Ceiling Fan(s)
Primary Downstairs
Window Treatments
None
Feature Descriptions
Appliances: Dryer, Dishwasher, Disposal, Gas Range, Microwave, Washer
Association Amenities: Basketball Court, Clubhouse, Fitness Center, Gated, Park, Pool, Spa/Hot Tub, Tennis Court(s)
Community Features: Pool
Days on Site: 66
Fencimg: None
Flooring: Carpet, Luxury Vinyl Plank
HOA Fee: 239/ Monthly
Hot Tub: Yes
Laundry: Electric Dryer Hookup, Laundry Closet, Main Level
Lot: Desert Landscaping, Landscaped, < 1/4 Acre
Parcel#: 163-06-418-026
Parking: Attached, Garage, Open, Private
Parking Notes: Attached, Garage, Open, Private
Pool: Community
Sewer: Public Sewer
Swimming Pool: Yes
Utilities: Underground Utilities
Water: Public
Window: Plantation Shutters
Room Sizes
Living Room: 20 X 17
Dining Room: 13 X 10
Bedroom 2: 12 X 10
Primary Bedroom: 14 X 12
Local Schools
High School: Bonanza
Middle School: Johnson Walter
Elementary School: Ober, D'Vorre & Hal,Ober, D'Vorre & Hal
Listed By / Shown By
Listed By
Agency Name: eXp Realty
Agency Contact: (702) 303-7432
Agent Name: Bryan Knisley

Shown By
Agent Name: Jennifer Atara
Agent Phone: Cell: (725) 244-1562
Agency Title: Wardley Real Estate

Estimate Your Payment
Estimated Payment
$ 1,334.30 per month $1,134.34 Principal & Interest $113.33 Property Tax $86.63 Homeowner's InsuranceChange Payment Information


"GLVAR MLS deems information realiable but not guaranteed."
Listing data compilation and photo(s) © 2026 Greater Las Vegas Association of REALTORS® MLS , All Rights Reserved.
Privacy Policy / DMCA Notice / ADA Accessibility


This site is hosted, designed and copyright
© 1994 - 2026 by
Delta Media Group, Inc. -- Patent Pending --
Agent License Information: S.0205997
2153 Quarry Ridge Street, Unit 103 | MLS# 2816766
This condo located at 2153 Quarry Ridge Street, Unit 103, Las Vegas, NV 89117 is currently listed for sale with an asking price of $297,000. This property was built in 2000 and has 2 bedrooms and 2 full baths with 1140 sq. ft. Quarry Ridge Street, Unit 103 is located in the Stone Ridge Condo subdivision. Search Stone Ridge Condo real estate on www.jenniferatararealty.com today.