
Jennifer Atara
REALTOR®, S.0205997


BEDS2
BATHS2 full 1 partial
SQUARE FEET1,461
MLS#2834217
STATUSActive
PROPERTY TYPERental - Condominium
SUBDIVISIONPalm Beach Resort
Property Description
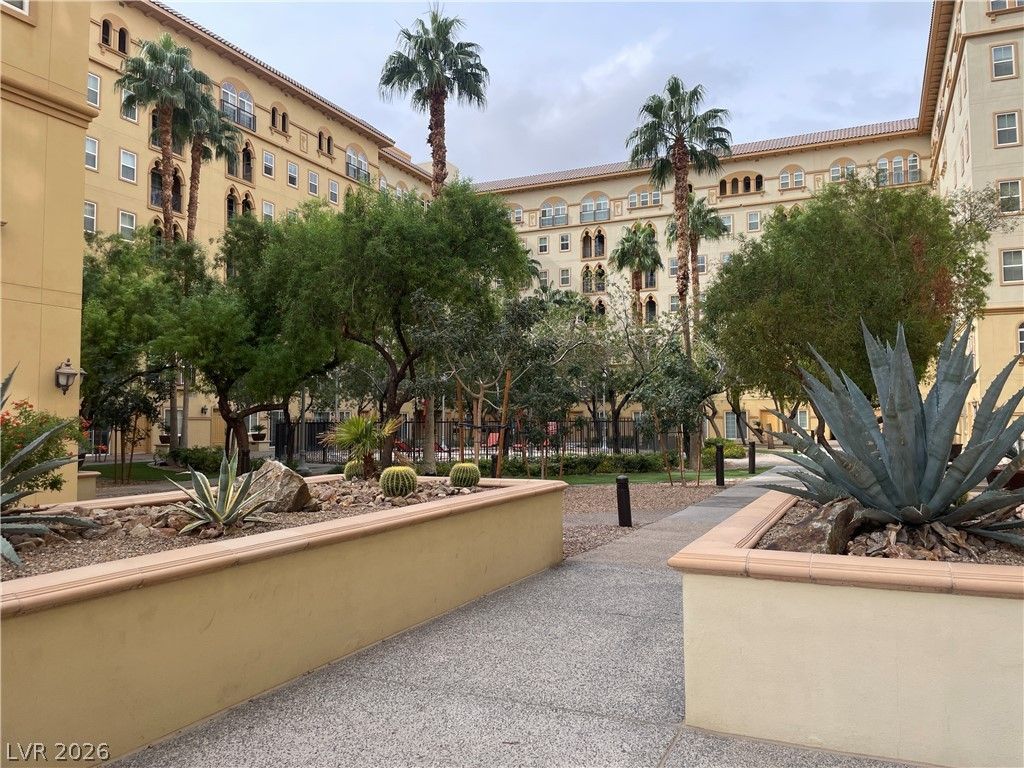
Ready now for occupancy. Guard-gated complex has great amenities such as concierge services during business hours, a huge outdoor pool, spa and cabanas, a business center, a theater room, a large meeting room, three fitness centers, and outdoor replaces throughout the community. Island kitchen, granite counter top and window shutters. The unit is located on the perimeter of the landscaped Plaza Level, with direct access to a nearby designated outdoor parking space. A villa unit, with landscaped walking access to the large pool, cabanas and great, powerfully equipped spa. Also has great mountain views! You’ll have a great entrance experience walking by attractively landscaped planters to the gated patio area - a great place for an outdoor breakfast and cool evening drinks in the moonlight.
Property Features
Property Type: Rental - Condominium
Cooling: Central Air, Electric
Heating: Central, Electric
Home Style: Two Story
Roof Type: Tile
Stories: 2.0
Year Built: 2007
Amenities
Bathroom on Main Level
Ceiling Fan(s)
Half Bath on Main Level
Window Treatments
Feature Descriptions
Appliances: Built-In Electric Oven, Dryer, Dishwasher, Electric Water Heater, Disposal, Microwave, Refrigerator, Washer/Dryer, Washer/DryerAllInOne, Washer
Association Amenities: Business Center, Clubhouse, Fitness Center, Gated, Barbecue, Pool, Guard, Spa/Hot Tub
Community Features: Pool
Exterior: Frame, Stucco
Fencimg: None
Flooring: Carpet, Luxury Vinyl Plank
Hot Tub: Yes
Laundry: Electric Dryer Hookup, Main Level
Parcel#: 177-20-710-614
Parking: Assigned, One Space
Parking Notes: Assigned, One Space
Pool: Community
Swimming Pool: Yes
Utilities: Cable Available
Window: Blinds
Room Sizes
Living Room: 19 X 13
Dining Room: 12 X 8
Bedroom 2: 12 X 11
Primary Bedroom: 13 X 14
Local Schools
High School: Liberty
Middle School: Silvestri
Elementary School: Hummell, John R.,Hummell, John R.
Listed By / Shown By
Listed By
Agency Name: RE/MAX Advantage
Agency Contact: 702ateam@gmail.com
Agent Name: Jo Ann Archie

Shown By
Agent Name: Jennifer Atara
Agent Phone: Cell: (725) 244-1562
Agency Title: Wardley Real Estate



"GLVAR MLS deems information realiable but not guaranteed."
Listing data compilation and photo(s) © 2026 Greater Las Vegas Association of REALTORS® MLS , All Rights Reserved.
Privacy Policy / DMCA Notice / ADA Accessibility


This site is hosted, designed and copyright
© 1994 - 2026 by
Delta Media Group, Inc. -- Patent Pending --
Agent License Information: S.0205997
2405 W Serene Avenue , Unit 241 | MLS# 2834217
This property located at 2405 W Serene Avenue , Unit 241, Las Vegas, NV 89123 is currently listed for rent with an asking price of $1,900 / Monthly. Search Las Vegas real estate on www.jenniferatararealty.com today.