
Jennifer Atara
REALTOR®, S.0205997


BEDS3
BATHS2 full 1 partial
SQUARE FEET2,337
MLS#2831349
STATUSActive
PROPERTY TYPEResidential - Single Family
SUBDIVISIONSun City Anthem Phase 2
Property Description
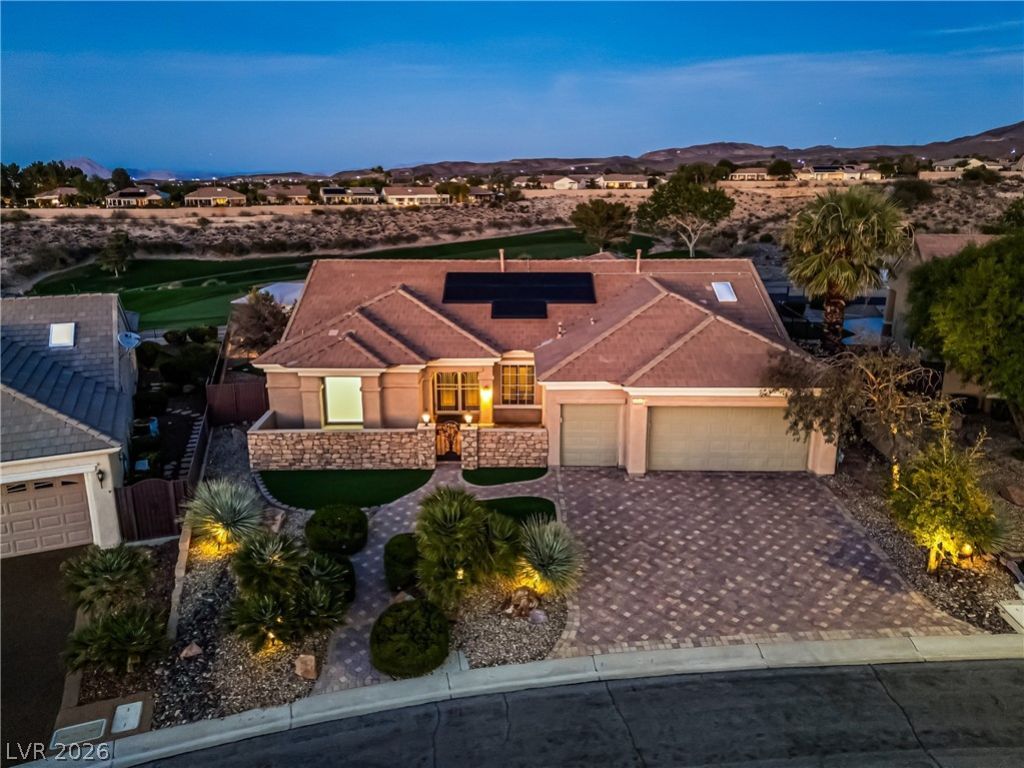
Panoramic Strip & Mountain Views on a Premium Golf Course Lot in Sun City Anthem!Wake up to sweeping views of the Las Vegas Strip, the city lights and the mountains from this Arlington floorplan on a premium golf course lot in Sun City Anthem, the premier 55+ community. With paid-off solar, a tankless water heater and a Tesla charger in the garage, this home is as efficient as it is beautiful.The upgraded kitchen has granite counters, a breakfast bar, stainless steel appliances (built-in oven, gas cooktop, dishwasher and refrigerator), an InstaHot, a pantry, recessed lighting and a solar tube for natural light. Formal living and dining rooms flow into a huge Nevada Room with a gas fireplace, a great spot to gather. New luxury vinyl flooring runs throughout.The separate owner's suite is a true retreat. It has French doors, a walk-in closet with mirrored doors and private access to the patio. The bath has a raised dual-sink vanity, a super shower, a linen closet and tile flooring.Additionally two nice sized secondary bedrooms with ceiling fans. Lastly the over sized laundry room with plenty of cabinets and a skylight, and a powder bath complete the layout.Other features include tinted Low-E windows with plantation shutters and shades, solar screens, custom paint, an upgraded front door, and a 3-car garage with an epoxy floor. Out front, a gated courtyard and paver driveway and walkways set the tone. Out back, an extended covered patio overlooks the golf course and the Strip, so every evening comes with a view.
Property Features
Property Type: Residential - Single Family
Cooling: Central Air, Electric
Fireplaces: 1
Garage: 3
Heating: Central, Gas
Home Style: One Story
Lot Size: 0.20 Acres
Roof Type: Tile
Stories: 1.0
Taxes: $4,925
Year Built: 2000
Amenities
Bathroom on Main Level
Bedroom on Main Level
Ceiling Fan(s)
Full Bath on Main Level
Primary Downstairs
Skylights
Solar Tube(s)
Window Treatments
Courtyard
Patio
Private Yard
Irrigation Sprinklers
Feature Descriptions
Appliances: Built-In Gas Oven, Dryer, Dishwasher, Gas Cooktop, Disposal, Microwave, Refrigerator, Washer
Association Amenities: Clubhouse, Indoor Pool, Pickleball, Pool, Recreation Room, Spa/Hot Tub, Security, Tennis Court(s)
Community Features: Pool
Days on Site: 1
Fencimg: Block, Back Yard, Vinyl, Wrought Iron
Fireplace: Family Room, Gas
Flooring: Carpet, Luxury Vinyl Plank
HOA Fee: 435/ Quarterly
Hot Tub: Yes
Laundry: Gas Dryer Hookup, Main Level, Laundry Room
Lot: Drip Irrigation/Bubblers, Desert Landscaping, Landscaped, Synthetic Grass, < 1/4 Acre
Parcel#: 191-12-712-003
Parking: Attached, Epoxy Flooring, Garage, Inside Entrance, Private
Parking Notes: Attached, Epoxy Flooring, Garage, Inside Entrance, Pri
Patio/Porch: Covered, Patio
Pool: Community
Sewer: Public Sewer
Special View Info: Mountain(s), Strip View
Swimming Pool: Yes
Utilities: Underground Utilities
Water: Public
Window: Double Pane Windows, Low-Emissivity Windows, Plantation Shutters, Skylight(s)
Room Sizes
Dining Room: 12 X 11
Living Room: 16 X 14
Bedroom 3: 13 X 12
Bedroom 2: 11 X 11
Primary Bathroom: 15 X 10
Primary Bedroom: 19 X 12
Local Schools
High School: Liberty
Middle School: Webb, Del E.
Elementary School: Wallin, Shirley & Bill,Wallin, Shirley &
Listed By / Shown By
Listed By
Agency Name: Redfin
Agency Contact: 702-930-8408
Agent Name: Jenna O'Grady

Shown By
Agent Name: Jennifer Atara
Agent Phone: Cell: (725) 244-1562
Agency Title: Wardley Real Estate

Estimate Your Payment
Estimated Payment
$ 4,418.63 per month $3,723.84 Principal & Interest $410.42 Property Tax $284.38 Homeowner's InsuranceChange Payment Information


"GLVAR MLS deems information realiable but not guaranteed."
Listing data compilation and photo(s) © 2026 Greater Las Vegas Association of REALTORS® MLS , All Rights Reserved.
Privacy Policy / DMCA Notice / ADA Accessibility


This site is hosted, designed and copyright
© 1994 - 2026 by
Delta Media Group, Inc. -- Patent Pending --
Agent License Information: S.0205997
2722 Riceville Drive | MLS# 2831349
This single family home located at 2722 Riceville Drive , Henderson, NV 89052 is currently listed for sale with an asking price of $975,000. This property was built in 2000 and has 3 bedrooms and 2 full and 1 partial baths with 2337 sq. ft. Riceville Drive is located in the Sun City Anthem Phase 2 subdivision. Search Sun City Anthem Phase 2 real estate on www.jenniferatararealty.com today.