
Jennifer Atara
REALTOR®, S.0205997


BEDS3
BATHS2 full 1 partial
SQUARE FEET1,385
MLS#2833844
STATUSActive
PROPERTY TYPEResidential - Single Family
SUBDIVISIONNob Hill Twnhms
Property Description
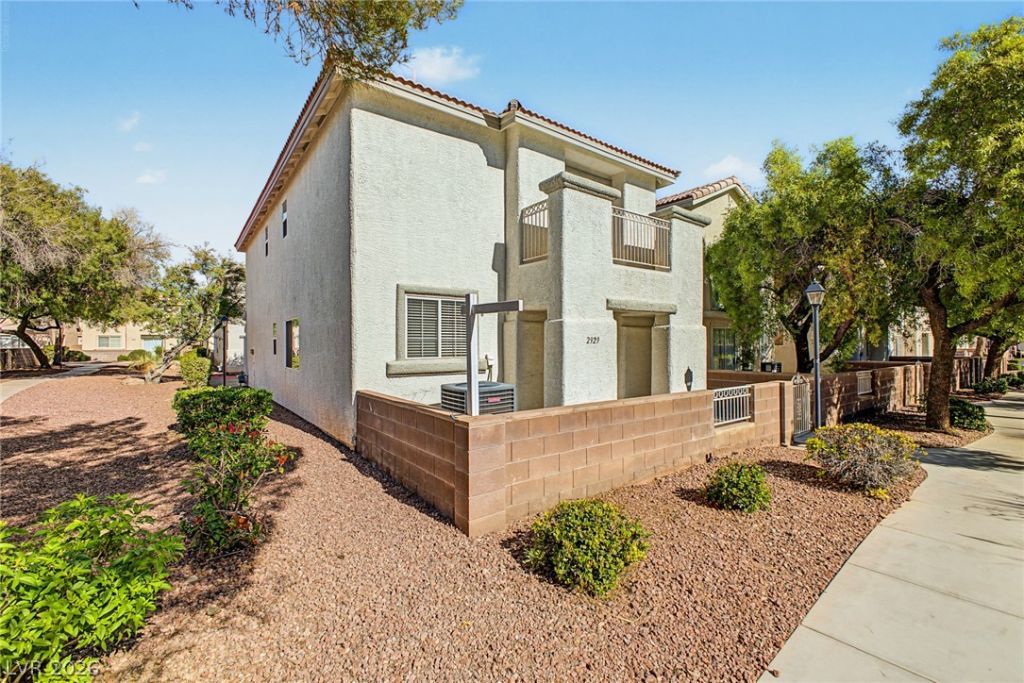
Fantastic opportunity to own this 3-bedroom residence in Genevieve Court! Discover an inviting front patio and a rear-entry 2-car garage for secure parking. Inside, you'll find an appealing great room with a soothing palette, blinds, and durable tile flooring for easy maintenance. Culinary adventures await in the well-appointed kitchen, equipped with ample wood cabinetry, recessed lighting, stainless steel appliances, and an island with tile counters and a breakfast bar for casual meals. The primary bedroom boasts soft carpeting, a private bathroom with dual sinks, and a convenient walk-in closet. Spend relaxing moments on the balcony, offering serene views of the Community pool. Don't miss your chance to own this adorable gem!
Property Features
Property Type: Residential - Single Family
Cooling: Central Air, Electric
Garage: 2
Heating: Central, Electric
Home Style: Two Story
Lot Size: 0.04 Acres
Roof Type: Tile
Stories: 2.0
Taxes: $1,289
Year Built: 2000
Amenities
Bathroom on Main Level
Half Bath on Main Level
Window Treatments
Balcony
Patio
Feature Descriptions
Appliances: Dishwasher, Disposal, Gas Range, Microwave
Association Amenities: Clubhouse, Gated
Days on Site: 1
Exterior: Frame, Stucco
Fencimg: Block, Full, Wrought Iron
Flooring: Carpet, Linoleum, Tile, Vinyl
Laundry: Gas Dryer Hookup, Laundry Closet, Upper Level
Lot: Landscaped, Rocks, < 1/4 Acre
Parcel#: 124-29-410-075
Parking: Attached, Garage, Garage Door Opener, Inside Entrance, Private
Parking Notes: Attached, Garage, Garage Door Opener, Inside Entrance
Patio/Porch: Balcony, Patio
Sewer: Public Sewer
Utilities: Underground Utilities
Water: Public
Window: Blinds
Room Sizes
Great Room: 12 X 9
Kitchen: 14 X 12
Dining Room: 9 X 9
Bedroom 3: 11 X 13
Bedroom 2: 10 X 11
Primary Bathroom: 8 X 10
Primary Bedroom: 16 X 16
Local Schools
High School: Mojave
Middle School: Findlay Clifford O.
Elementary School: Scott, Jesse D.,Scott, Jesse D.
Listed By / Shown By
Listed By
Agency Name: Signature Real Estate Group
Agency Contact: (602) 574-3190
Agent Name: Ashley Morales

Shown By
Agent Name: Jennifer Atara
Agent Phone: Cell: (725) 244-1562
Agency Title: Wardley Real Estate

Estimate Your Payment
Estimated Payment
$ 1,484.60 per month $1,279.47 Principal & Interest $107.42 Property Tax $97.71 Homeowner's InsuranceChange Payment Information


"GLVAR MLS deems information realiable but not guaranteed."
Listing data compilation and photo(s) © 2026 Greater Las Vegas Association of REALTORS® MLS , All Rights Reserved.
Privacy Policy / DMCA Notice / ADA Accessibility


This site is hosted, designed and copyright
© 1994 - 2026 by
Delta Media Group, Inc. -- Patent Pending --
Agent License Information: S.0205997
2929 Sapphire Sands Court | MLS# 2833844
This single family home located at 2929 Sapphire Sands Court , North Las Vegas, NV 89031 is currently listed for sale with an asking price of $335,000. This property was built in 2000 and has 3 bedrooms and 2 full and 1 partial baths with 1385 sq. ft. Sapphire Sands Court is located in the Nob Hill Twnhms subdivision. Search Nob Hill Twnhms real estate on www.jenniferatararealty.com today.