
Jennifer Atara
REALTOR®, S.0205997


BEDS4
BATHS3 full
SQUARE FEET2,639
MLS#2829528
STATUSActive
PROPERTY TYPEResidential - Single Family
SUBDIVISIONKb Home At South Edge Pod 2-4
Property Description
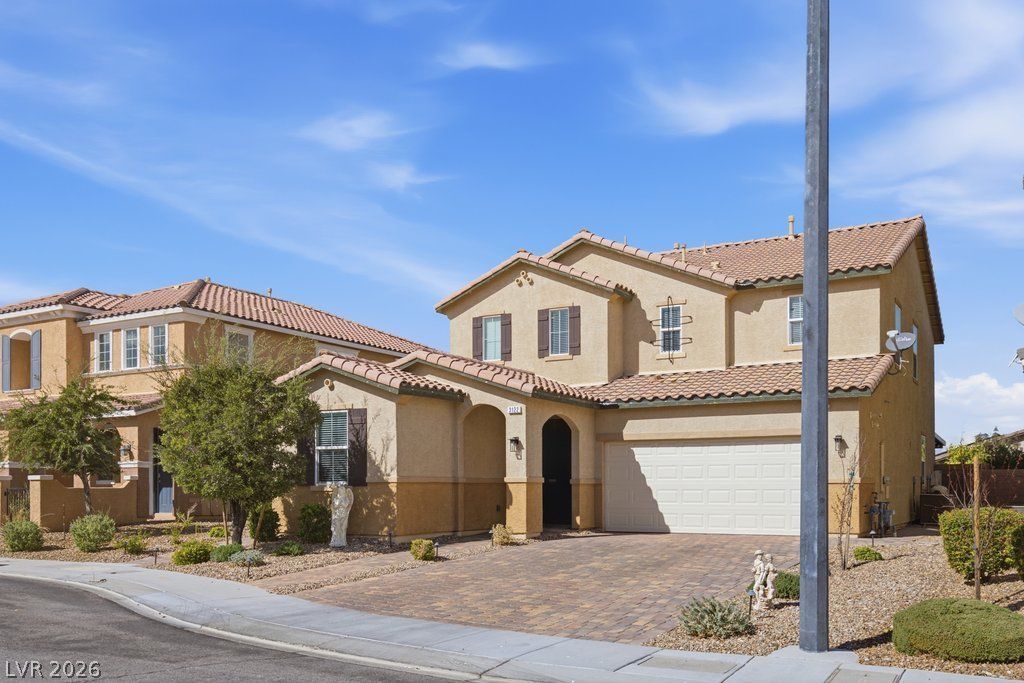
Welcome to this beautiful 4-bedroom, 3-bathroom home in the highly sought-after Inspirada community in Henderson. The kitchen features 42 upper cabinets, a built-in refrigerator, quartz countertops, large island, double ovens, and a walk-in pantry. The main level offers a downstairs bedroom. Upstairs you will find a spacious loft. The primary bedroom features two walk-in closets and strip view. Step into a fully landscaped backyard with a saltwater pool, covered patio, and a raised garden with olive and lemon trees. A 2-car garage with epoxy flooring, tankless water heater, water softener, and additional storage.Enjoy all the community has to offer including parks, tennis courts, trails, and community pools.
Property Features
Property Type: Residential - Single Family
Cooling: Central Air, Electric
Garage: 1
Heating: Gas, Multiple Heating Units
Home Style: Two Story
Lot Size: 0.10 Acres
Roof Type: Tile
Stories: 2.0
Taxes: $4,997
Year Built: 2015
Amenities
Bathroom on Main Level
Bedroom on Main Level
Ceiling Fan(s)
Window Treatments
Programmable Thermostat
Burglar Bar
Private Yard
Storm/Security Shutters
Awning(s)
Irrigation Sprinklers
Feature Descriptions
Appliances: Built-In Gas Oven, Double Oven, Dishwasher, Disposal, Microwave, Refrigerator
Association Amenities: Basketball Court, Dog Park, Playground, Pickleball, Pool, Tennis Court(s)
Community Features: Pool
Days on Site: 16
Fencimg: Block, Full
Flooring: Carpet, Tile
HOA Fee: 255/ Quarterly
Laundry: Gas Dryer Hookup, Upper Level
Lot: Drip Irrigation/Bubblers, Fruit Trees, Garden, Sprinklers In Front, Landscaped, Synthetic Grass, Sprinklers Timer, < 1/4 Acre
Parcel#: 191-14-812-044
Parking: Attached, Epoxy Flooring, Garage, Garage Door Opener, Inside Entrance, Open, Private, Storage, Guest
Parking Notes: Attached, Epoxy Flooring, Garage, Garage Door Opener,
Pool: Heated, In Ground, Private, Salt Water, Community
Sewer: Public Sewer
Special View Info: City, Strip View
Swimming Pool: Yes
Utilities: Cable Available
Water: Public
Window: Blinds, Double Pane Windows, Low-Emissivity Windows
Room Sizes
Loft: 12 X 14
Living Room: 17 X 18
Kitchen: 13 X 16
Dining Room: 11 X 8
Dining Room: 11 X 16
Bedroom 4: 9 X 9
Bedroom 3: 11 X 11
Bedroom 2: 10 X 11
Primary Bedroom: 13 X 16
Local Schools
High School: Liberty
Middle School: Webb, Del E.
Elementary School: Ellis, Robert and Sandy,Ellis, Robert an
Listed By / Shown By
Listed By
Agency Name: Real Broker LLC
Agent Name: Yolanda Marquez-Cisneros

Shown By
Agent Name: Jennifer Atara
Agent Phone: Cell: (725) 244-1562
Agency Title: Wardley Real Estate

Estimate Your Payment
Estimated Payment
$ 3,129.67 per month $2,520.75 Principal & Interest $416.42 Property Tax $192.50 Homeowner's InsuranceChange Payment Information


"GLVAR MLS deems information realiable but not guaranteed."
Listing data compilation and photo(s) © 2026 Greater Las Vegas Association of REALTORS® MLS , All Rights Reserved.
Privacy Policy / DMCA Notice / ADA Accessibility


This site is hosted, designed and copyright
© 1994 - 2026 by
Delta Media Group, Inc. -- Patent Pending --
Agent License Information: S.0205997
3122 Istria Avenue | MLS# 2829528
This single family home located at 3122 Istria Avenue, Henderson, NV 89044 is currently listed for sale with an asking price of $660,000. This property was built in 2015 and has 4 bedrooms and 3 full baths with 2639 sq. ft. Istria Avenue is located in the Kb Home At South Edge Pod 2-4 subdivision. Search Kb Home At South Edge Pod 2-4 real estate on www.jenniferatararealty.com today.