
Jennifer Atara
REALTOR®, S.0205997


BEDS4
BATHS3 full 1 partial
SQUARE FEET2,563
MLS#2813793
STATUSActive
PROPERTY TYPEResidential - Single Family
SUBDIVISIONKb Home At South Edge Pod 2-4
Property Description
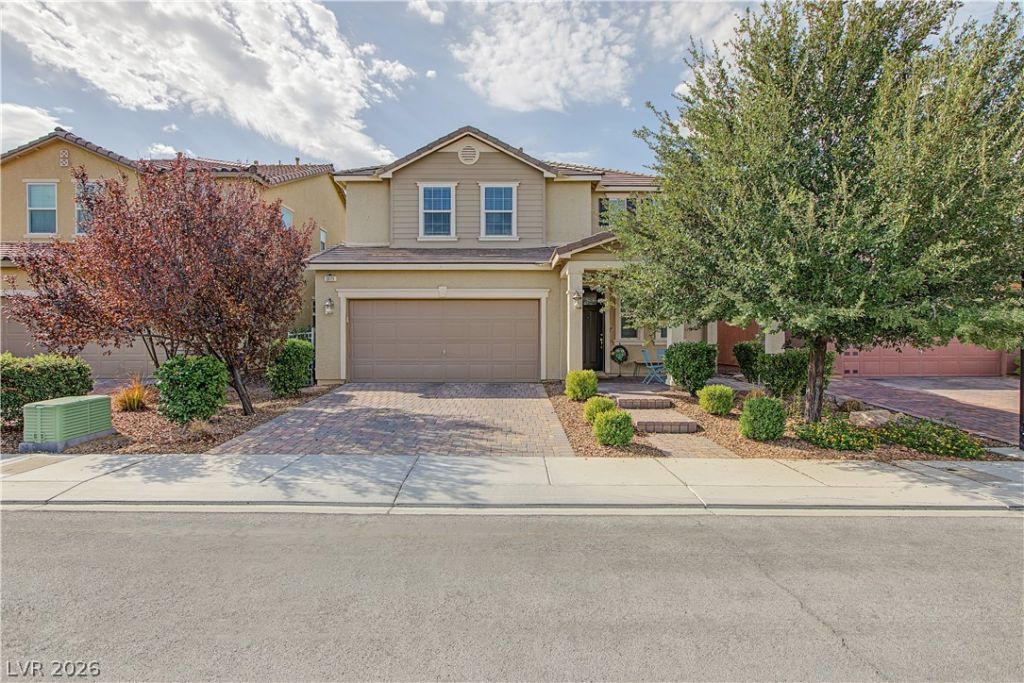
SELLER OFFERING UP TO $15,000 TOWARD INTEREST RATE BUY-DOWN OR CLOSING COSTS! Your dream home just became more affordable! Take advantage of this incredible opportunity to potentially secure a lower mortgage rate, reduce your monthly payment, and save thousands! Beautifully upgraded 4-bedroom home showcasing exceptional craftsmanship, luxurious finishes, and an incredible backyard retreat! The stunning chef's kitchen is the centerpiece of the home, featuring gorgeous quartz countertops, custom cabinetry, soft-close drawers, stainless steel appliances, and an oversized island perfect for gathering and entertaining. An open, spacious floor plan features engineered hardwood flooring, a charming sitting area, and an inviting living room overlooking the beautifully landscaped backyard. Enjoy seamless indoor-outdoor living with a covered patio, low-maintenance artificial turf, and a mature fig tree, creating an ideal setting for relaxing, outdoor dining, and year-round entertaining. A downstairs bedroom with full bath offers flexibility for guests or multi-generational living. Upstairs features a spacious loft, two secondary bedrooms, and an impressive primary retreat with TWO walk-in closets and a spectacular spa-inspired bathroom. Indulge in dual vanities with marble countertops, elegant fixtures, a luxurious digital tub with air jets, and a state-of-the-art smart shower. Additional upgrades include solar with a low monthly payment, reverse osmosis water filtration, water softener, central vacuum, and all appliances included! Enjoy outstanding community amenities including 6+ village parks, 8 pools, 50+ miles of trails, 2 dog parks, and The Hub with resort-style pools, water slides, splash pad, fitness pavilion, and community event lawn. Exceptional upgrades, resort-style amenities, and a generous seller incentive make this home an opportunity you won't want to miss! Seller incentive subject to acceptable offer, lender approval, and loan program guidelines.
Property Features
Property Type: Residential - Single Family
Cooling: Central Air, Electric
Garage: 2
Heating: Central, Gas
Home Style: Two Story
Lot Size: 0.10 Acres
Roof Type: Tile
Stories: 2.0
Taxes: $4,156
Year Built: 2015
Amenities
Bathroom on Main Level
Bedroom on Main Level
Ceiling Fan(s)
Full Bath on Main Level
Window Treatments
Central Vacuum
Porch
Patio
Irrigation Sprinklers
Feature Descriptions
Appliances: Dryer, Dishwasher, Gas Cooktop, Disposal, Refrigerator, Water Softener Owned, Washer
Association Amenities: Basketball Court, Dog Park, Playground, Park, Pool
Community Features: Pool
Days on Site: 73
Fencimg: Block, Back Yard
Flooring: Carpet, Tile
HOA Fee: 255/ Quarterly
Laundry: Electric Dryer Hookup, Gas Dryer Hookup, Laundry Room
Lot: Drip Irrigation/Bubblers, Desert Landscaping, Fruit Trees, Landscaped, Synthetic Grass, < 1/4 Acre
Parcel#: 191-14-812-137
Parking: Attached, Garage, Garage Door Opener, Inside Entrance, Open
Parking Notes: Attached, Garage, Garage Door Opener, Inside Entrance
Patio/Porch: Covered, Patio, Porch
Pool: Community
Sewer: Public Sewer
Swimming Pool: Yes
Utilities: Underground Utilities
Water: Public
Window: Blinds, Double Pane Windows
Room Sizes
Bedroom 4: 14 X 12
Loft: 18 X 12
Living Room: 22 X 14
Dining Room: 14 X 12
Bedroom 3: 11 X 11
Bedroom 2: 13 X 11
Primary Bedroom: 17 X 15
Local Schools
High School: Liberty
Middle School: Webb, Del E.
Elementary School: Ellis, Robert and Sandy,Ellis, Robert an
Listed By / Shown By
Listed By
Agency Name: Real Broker LLC
Agent Name: Mary Preheim

Shown By
Agent Name: Jennifer Atara
Agent Phone: Cell: (725) 244-1562
Agency Title: Wardley Real Estate

Estimate Your Payment
Estimated Payment
$ 2,911.59 per month $2,383.26 Principal & Interest $346.33 Property Tax $182.00 Homeowner's InsuranceChange Payment Information


"GLVAR MLS deems information realiable but not guaranteed."
Listing data compilation and photo(s) © 2026 Greater Las Vegas Association of REALTORS® MLS , All Rights Reserved.
Privacy Policy / DMCA Notice / ADA Accessibility


This site is hosted, designed and copyright
© 1994 - 2026 by
Delta Media Group, Inc. -- Patent Pending --
Agent License Information: S.0205997
3171 Biccari Avenue | MLS# 2813793
This single family home located at 3171 Biccari Avenue, Henderson, NV 89044 is currently listed for sale with an asking price of $624,000. This property was built in 2015 and has 4 bedrooms and 3 full and 1 partial baths with 2563 sq. ft. Biccari Avenue is located in the Kb Home At South Edge Pod 2-4 subdivision. Search Kb Home At South Edge Pod 2-4 real estate on www.jenniferatararealty.com today.