
Jennifer Atara
REALTOR®, S.0205997


BEDS3
BATHS2 full 1 partial
SQUARE FEET1,497
MLS#2809424
STATUSPending
PROPERTY TYPEResidential - Single Family
SUBDIVISIONDesert Highlands #2 Phase 2
Property Description
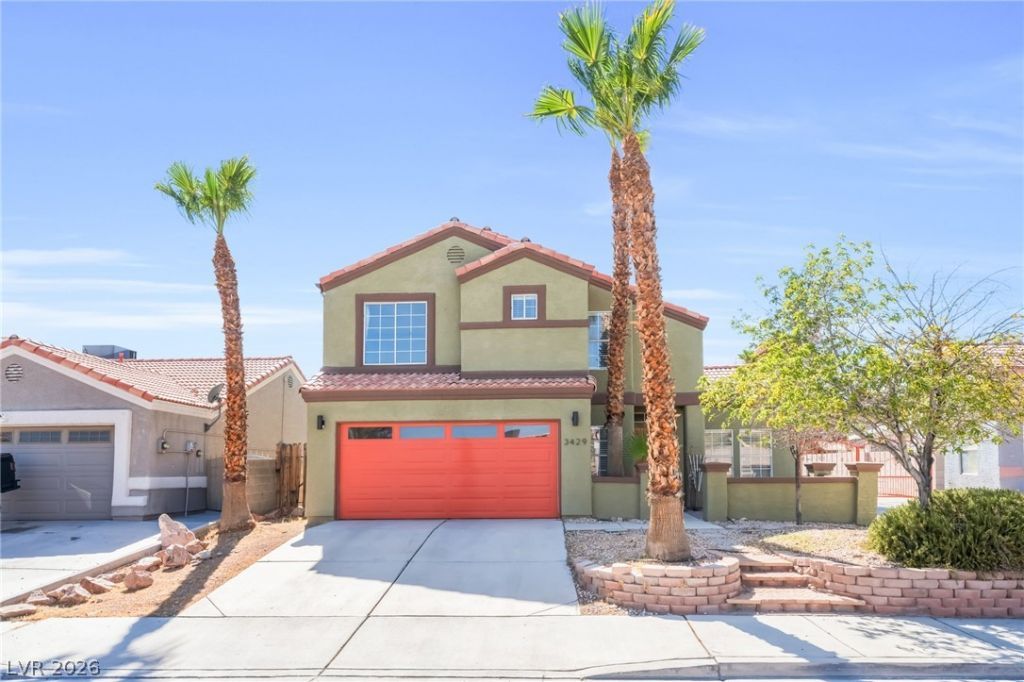
Welcome home! This stunning property is packed with upgrades and built for those who love to entertain and enjoy the outdoors. Pull in through your own gated RV parking, plenty of room for your RV, boat, or toys, all safe and secure.Out back, get ready to fall in love. A huge covered patio stretches the full length of the home, giving you the perfect spot to relax or host friends and family. You'll also find a separate stuccoed gazebo and a matching storage shed, both professionally built, a yard made for good times. Upstairs, the primary bedroom is your private retreat. The bathroom is completely renovated with a beautiful tiled shower that feels like a spa. Step out onto your own private balcony and take in the gorgeous mountain views, the perfect way to start or end your day. Two more bedrooms upstairs share a convenient Jack and Jill bathroom, great for family or guests.Inside the garage you'll find a workbench, cabinets, and shelving Out front, mature trees add charm and curb appeal, plus a den/office inside that's great for working from home.Homes with this many upgrades and this much outdoor space don't last long. Come see it for yourself and picture your life here!
Property Features
Property Type: Residential - Single Family
Cooling: Central Air, Electric
Fireplaces: 1
Garage: 2
Heating: Central, Gas
Home Style: Two Story
Lot Size: 0.14 Acres
Roof Type: Tile
Stories: 2.0
Taxes: $1,307
Year Built: 1993
Amenities
Bathroom on Main Level
Ceiling Fan(s)
Window Treatments
Balcony
Porch
Patio
Shed
Awning(s)
Feature Descriptions
Appliances: Dryer, Gas Cooktop, Disposal, Microwave, Refrigerator, Washer
Association Amenities: None
Days on Site: 87
Exterior: Drywall
Fencimg: Block, Back Yard, RV Gate
Fireplace: Gas, Glass Doors, Living Room
Flooring: Carpet, Luxury Vinyl Plank, Tile
Laundry: Electric Dryer Hookup, Gas Dryer Hookup, Main Level, Laundry Room
Lot: Desert Landscaping, Landscaped, Rocks, Trees, < 1/4 Acre
Parcel#: 139-08-310-079
Parking: Attached, Garage, Inside Entrance, Private, RV Gated, RV Access/Parking, RV Paved, Shelves, Storage, Workshop in Garage
Parking Notes: Attached, Garage, Inside Entrance, Private, RV Gated, R
Patio/Porch: Balcony, Covered, Patio, Porch
Sewer: Public Sewer
Utilities: Underground Utilities
Water: Public
Window: Blinds, Double Pane Windows
Room Sizes
Living Room: 19 X 15
Dining Room: 11 X 13
Bedroom 3: 10 X 12
Bedroom 2: 10 X 12
Primary Bedroom: 18 X 12
Local Schools
High School: Cheyenne
Middle School: Swainston Theron
Elementary School: Bruner, Lucille S.,Bruner, Lucille S.
Listed By / Shown By
Listed By
Agency Name: United Realty Group
Agency Contact: (702) 785-2491
Agent Name: Andrew Boyer

Shown By
Agent Name: Jennifer Atara
Agent Phone: Cell: (725) 244-1562
Agency Title: Wardley Real Estate

Estimate Your Payment
Estimated Payment
$ 1,671.09 per month $1,451.34 Principal & Interest $108.92 Property Tax $110.83 Homeowner's InsuranceChange Payment Information


"GLVAR MLS deems information realiable but not guaranteed."
Listing data compilation and photo(s) © 2026 Greater Las Vegas Association of REALTORS® MLS , All Rights Reserved.
Privacy Policy / DMCA Notice / ADA Accessibility


This site is hosted, designed and copyright
© 1994 - 2026 by
Delta Media Group, Inc. -- Patent Pending --
Agent License Information: S.0205997
3429 Booth Street | MLS# 2809424
This single family home located at 3429 Booth Street, North Las Vegas, NV 89032 is currently listed for sale with an asking price of $379,999. This property was built in 1993 and has 3 bedrooms and 2 full and 1 partial baths with 1497 sq. ft. Booth Street is located in the Desert Highlands #2 Phase 2 subdivision. Search Desert Highlands #2 Phase 2 real estate on www.jenniferatararealty.com today.