
Jennifer Atara
REALTOR®, S.0205997


BEDS2
BATHS2 full
SQUARE FEET1,344
MLS#2797417
STATUSActive
PROPERTY TYPEResidential - Mobile Home
SUBDIVISIONDesert Inn Mobile Estate 1
Property Description
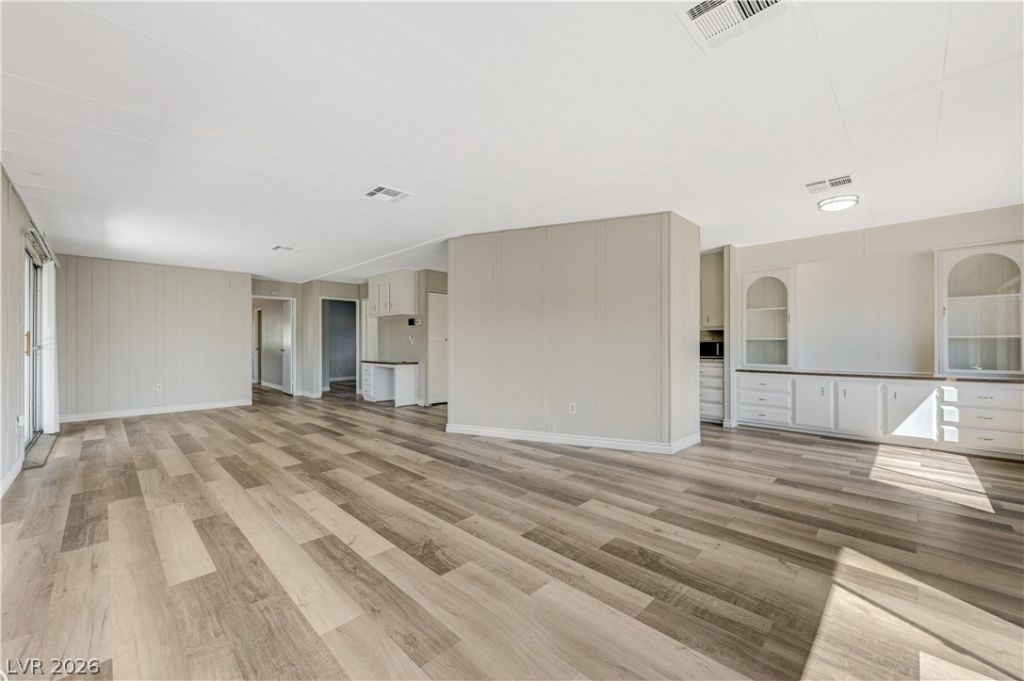
RARE OPPORTUNITY—OWN THE LAND & NO SPACE RENT! Ask us about SPECIAL FINANCING! Discover exceptional value in this extensively remodeled 55+ home in D.I.M.E. 2, ideally located near the clubhouse & pool. Situated on an oversized, fully fenced lot with parking for UP TO 8 CARS, this property offers space and upgrades that are hard to find! The remodeled kitchen features a new gas cooktop, oven, hood, microwave, refrigerator, dishwasher, sink, faucet, granite-like countertops, refinished cabinets, hutch & study desk. New waterproof luxury vinyl plank flooring, baseboards, interior/exterior paint, LED lighting, outlets, switches, hardware & more. Both bathrooms have new fixtures, with a CUSTOM TILE STEP-IN SHOWER in the primary and reglazed step-in shower in the secondary. New washer/dryer included. A/C, furnace & water heater replaced in 2022! Enjoy 4-car covered driveways on BOTH sides, storage shed, low-maintenance landscaping, new security door & freshly recoated roof. HOA includes water, 24-hour roving security, pools, dog park, exercise room, billiards, bocce ball, clubhouse & social calendar. RV/boat storage available for a fee. A MUST-SEE!
Property Features
Property Type: Residential - Mobile Home
Cooling: Central Air, Electric
Heating: Central, Gas
Home Style: Manufactured Home, One Story
Lot Size: 0.11 Acres
Roof Type: Metal
Stories: 1.0
Taxes: $442
Year Built: 1974
Amenities
Primary Downstairs
Paneling/Wainscoting
Private Yard
Feature Descriptions
Appliances: Dryer, Gas Range, Microwave, Refrigerator, Washer
Association Amenities: Pool, Security
Days on Site: 131
Fencimg: Block, Back Yard
Flooring: Luxury Vinyl Plank
HOA Fee: 86/ Monthly
Laundry: Gas Dryer Hookup, Main Level, Laundry Room
Lot: Desert Landscaping, Landscaped, < 1/4 Acre
Parcel#: 161-16-210-152
Parking: Attached Carport, Guest, Open, RV Gated, RV Access/Parking
Parking Notes: Attached Carport, Guest, Open, RV Gated, RV Access/Par
Pool: Association
Sewer: Public Sewer
Utilities: Underground Utilities
Water: Public
Room Sizes
Living Room: 12 X 15
Bedroom 2: 9 X 12
Primary Bedroom: 12 X 17
Local Schools
High School: Chaparral
Middle School: Harney Kathleen & Tim
Elementary School: Smith, Hal,Smith, Hal
Listed By / Shown By
Listed By
Agency Name: Compass Realty & Management
Agency Contact: (702) 518-6839
Agent Name: Adam J. Weston

Shown By
Agent Name: Jennifer Atara
Agent Phone: Cell: (725) 244-1562
Agency Title: Wardley Real Estate

Estimate Your Payment
Estimated Payment
$ 756.26 per month $668.38 Principal & Interest $36.83 Property Tax $51.04 Homeowner's InsuranceChange Payment Information


"GLVAR MLS deems information realiable but not guaranteed."
Listing data compilation and photo(s) © 2026 Greater Las Vegas Association of REALTORS® MLS , All Rights Reserved.
Privacy Policy / DMCA Notice / ADA Accessibility


This site is hosted, designed and copyright
© 1994 - 2026 by
Delta Media Group, Inc. -- Patent Pending --
Agent License Information: S.0205997
3619 Katmai Drive | MLS# 2797417
This single family home located at 3619 Katmai Drive, Las Vegas, NV 89122 is currently listed for sale with an asking price of $175,000. This property was built in 1974 and has 2 bedrooms and 2 full baths with 1344 sq. ft. Katmai Drive is located in the Desert Inn Mobile Estate 1 subdivision. Search Desert Inn Mobile Estate 1 real estate on www.jenniferatararealty.com today.