
Jennifer Atara
REALTOR®, S.0205997


BEDS4
BATHS3 full
SQUARE FEET2,040
MLS#2833654
STATUSActive
PROPERTY TYPERental - Single Family
SUBDIVISIONInspirada Pod 6-5
Property Description
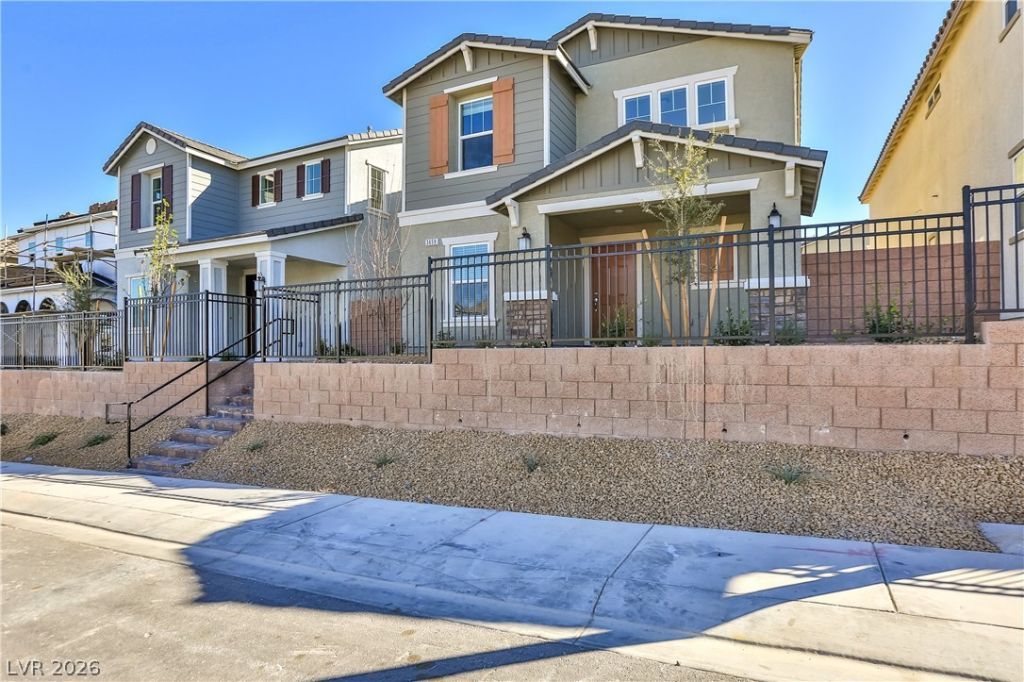
Welcome home to Inspirada! Spacious and beautifully designed 4-bedroom, 3-bathroom home offering approximately 2,040 square feet of comfortable living space in the highly desired Inspirada community of Henderson. Featuring a versatile floor plan with a full bedroom and full bathroom downstairs, this home offers flexibility for guests, multigenerational living, or a private home office. Upstairs provides additional bedrooms and room to spread out. Enjoy the elevated front patio for your morning beverage or unwinding in the evenings. The private outdoor side yard offers additional space to enjoy the outdoors. Additional highlights include a 2-car garage and water softener loop. Located in Inspirada, residents can enjoy a lifestyle centered around community parks, walking trails, recreation, and neighborhood amenities. Don't miss the opportunity to make this wonderful home yours!
Property Features
Property Type: Rental - Single Family
Cooling: Central Air, Electric
Garage: 2
Heating: Central, Gas
Home Style: Two Story
Lot Size: 0.06 Acres
Roof Type: Tile
Stories: 2.0
Year Built: 2023
Amenities
Bathroom on Main Level
Bedroom on Main Level
Ceiling Fan(s)
Full Bath on Main Level
Window Treatments
Exterior Steps
Patio
Private Yard
Irrigation Sprinklers
Feature Descriptions
Appliances: Dryer, Dishwasher, Disposal, Gas Range, Microwave, Refrigerator, Water Softener Owned, Washer/Dryer, Washer/DryerAllInOne, Washer
Association Amenities: Basketball Court, Clubhouse, Dog Park, Pickleball, Park, Pool, Spa/Hot Tub, Security, Tennis Court(s)
Community Features: Pool
Days on Site: 2
Exterior: Frame, Stucco
Fencimg: Block, Back Yard
Flooring: Carpet, Tile
Hot Tub: Yes
Laundry: Gas Dryer Hookup, Laundry Room, Upper Level
Lot: Drip Irrigation/Bubblers, Desert Landscaping, Landscaped, Rocks, < 1/4 Acre
Parcel#: 191-22-714-080
Parking: Attached, Garage, Inside Entrance, Private
Parking Notes: Attached, Garage, Inside Entrance, Private
Patio/Porch: Patio
Pool: Community
Sewer: Public Sewer
Swimming Pool: Yes
Utilities: Cable Available, Underground Utilities
Window: Blinds, Window Treatments
Room Sizes
Bedroom 4: 10 X 12
Bedroom 3: 10 X 12
Bedroom 2: 10 X 12
Primary Bedroom: 12 X 16
Local Schools
High School: Liberty
Middle School: Webb, Del E.
Elementary School: Wallin, Shirley & Bill,Wallin, Shirley &
Listed By / Shown By
Listed By
Agency Name: LIFE Realty District
Agency Contact: (702) 557-1164
Agent Name: Jerwin Laforteza

Shown By
Agent Name: Jennifer Atara
Agent Phone: Cell: (725) 244-1562
Agency Title: Wardley Real Estate



"GLVAR MLS deems information realiable but not guaranteed."
Listing data compilation and photo(s) © 2026 Greater Las Vegas Association of REALTORS® MLS , All Rights Reserved.
Privacy Policy / DMCA Notice / ADA Accessibility


This site is hosted, designed and copyright
© 1994 - 2026 by
Delta Media Group, Inc. -- Patent Pending --
Agent License Information: S.0205997
3659 Bitonto Lane | MLS# 2833654
This property located at 3659 Bitonto Lane , Henderson, NV 89044 is currently listed for rent with an asking price of $2,300 / Monthly. Search Henderson real estate on www.jenniferatararealty.com today.