
Jennifer Atara
REALTOR®, S.0205997


BEDS3
BATHS2 full
SQUARE FEET1,196
MLS#2826369
STATUSActive
PROPERTY TYPEResidential - Single Family
SUBDIVISIONCity View Terrace
Property Description
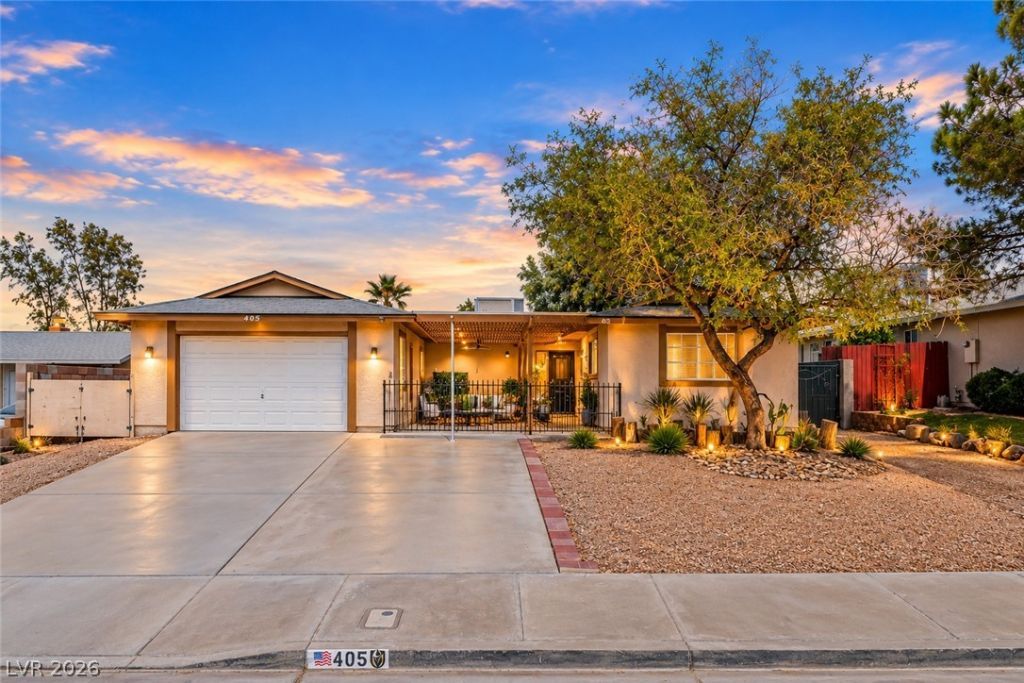
Welcome to **405 Box Elder Way in Henderson**—This single story, 3-bedroom, 2-bath home offers an open-concept layout filled with natural light, stainless steel appliances (included), and a cozy fireplace. The kitchen flows seamlessly into the living area, creating the perfect space for entertaining. The primary bedroom features a spacious walk-in closet, while the backyard provides plenty of room to relax or entertain outdoors. Enjoy the freedom of **NO HOA** and the added peace of mind of a **NEW ROOF INSTALLED IN 2023!** Additional features include tile flooring in the main living areas, carpeted bedrooms, a water softener, and a covered patio. Conveniently located near parks, shopping, schools, major highways, and the new $108 million mixed-use sports complex. Whether you're looking for a place to call home or your next investment opportunity, this move-in-ready property checks all the boxes! **Don't miss your opportunity—schedule your private showing today!**
Property Features
Property Type: Residential - Single Family
Cooling: Central Air, Electric
Fireplaces: 1
Garage: 2
Heating: Central, Gas
Home Style: One Story
Lot Size: 0.15 Acres
Roof Type: Composition, Shingle
Stories: 1.0
Taxes: $1,172
Year Built: 1980
Amenities
Bathroom on Main Level
Bedroom on Main Level
Full Bath on Main Level
Primary Downstairs
Window Treatments
Patio
Feature Descriptions
Appliances: Dryer, Dishwasher, Disposal, Gas Range, Microwave, Refrigerator, Washer
Association Amenities: None
Days on Site: 22
Fencimg: Block, Back Yard
Fireplace: Family Room, Wood Burning
Flooring: Carpet, Tile
Laundry: Electric Dryer Hookup, Gas Dryer Hookup, Main Level
Lot: Back Yard, Desert Landscaping, Fruit Trees, Landscaped, < 1/4 Acre
Parcel#: 178-24-512-013
Parking: Attached, Garage, Private
Parking Notes: Attached, Garage, Private
Patio/Porch: Covered, Patio
Sewer: Public Sewer
Utilities: Underground Utilities
Water: Public
Window: Blinds
Room Sizes
Dining Room: 10 X 10
Family Room: 15 X 14
Bedroom 3: 10 X 11
Bedroom 2: 11 X 12
Primary Bedroom: 14 X 13
Local Schools
High School: Foothill
Middle School: Mannion Jack & Terry
Elementary School: Newton, Ulis,Newton, Ulis
Listed By / Shown By
Listed By
Agency Name: United Realty Group
Agency Contact: (702) 321-5893
Agent Name: Julio C. Carrillo

Shown By
Agent Name: Jennifer Atara
Agent Phone: Cell: (725) 244-1562
Agency Title: Wardley Real Estate

Estimate Your Payment
Estimated Payment
$ 1,659.43 per month $1,450.96 Principal & Interest $97.67 Property Tax $110.80 Homeowner's InsuranceChange Payment Information


"GLVAR MLS deems information realiable but not guaranteed."
Listing data compilation and photo(s) © 2026 Greater Las Vegas Association of REALTORS® MLS , All Rights Reserved.
Privacy Policy / DMCA Notice / ADA Accessibility


This site is hosted, designed and copyright
© 1994 - 2026 by
Delta Media Group, Inc. -- Patent Pending --
Agent License Information: S.0205997
405 Box Elder Way | MLS# 2826369
This single family home located at 405 Box Elder Way, Henderson, NV 89015 is currently listed for sale with an asking price of $379,900. This property was built in 1980 and has 3 bedrooms and 2 full baths with 1196 sq. ft. Box Elder Way is located in the City View Terrace subdivision. Search City View Terrace real estate on www.jenniferatararealty.com today.