
Jennifer Atara
REALTOR®, S.0205997


BEDS4
BATHS3 full
SQUARE FEET2,451
MLS#2829982
STATUSActive
PROPERTY TYPEResidential - Single Family
SUBDIVISIONCanterra At The Vistas
Property Description
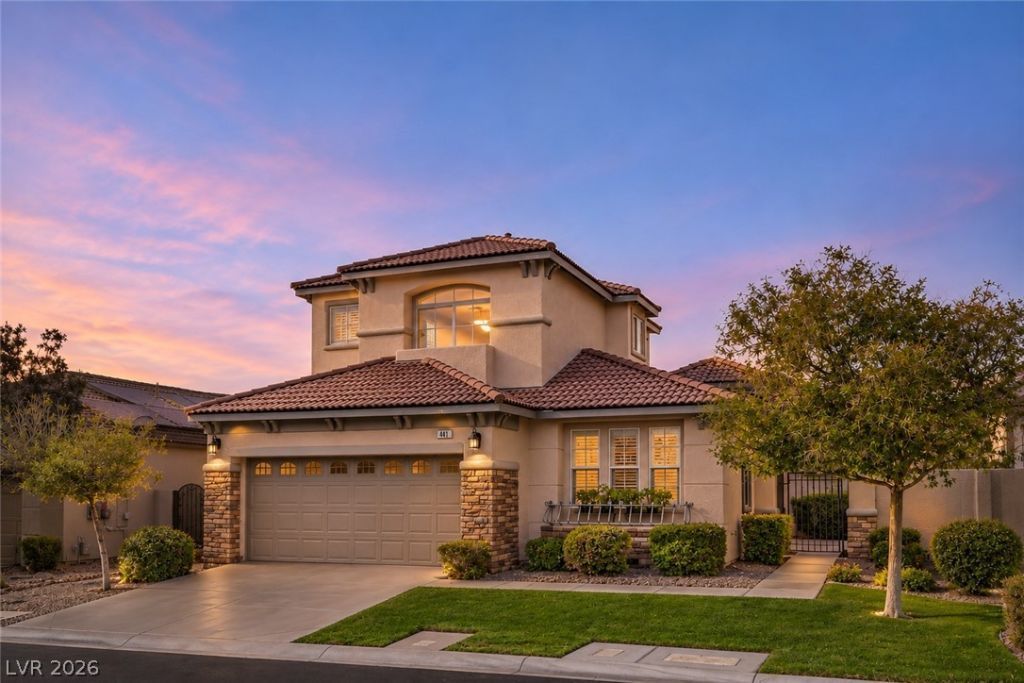
Discover this beautifully maintained, move-in-ready home in the highly desirable Vistas community of Summerlin West, ideally located near highly regarded public Sig Rogich and Palo Verde and private schools Adelson, Faith, Bishop, The Meadows to name a few close to Vistas Park, the resident-only Vistas Community Center and Pool, Costco, Downtown Summerlin, Red Rock Canyon, parks, walking trails, dog parks, shopping, and dining.This light-filled residence features 4 bedrooms and 3 full bathrooms, including two spacious primary suites—one downstairs and one upstairs—offering comfort, privacy, and flexibility for multigenerational living. Both primary suites feature custom walk-in closets, while all bedrooms include ceiling fans. The desirable open-concept kitchen floor plan showcases stainless steel appliances, an oversized sink, a spacious pantry, and seamless flow into the inviting living areas featuring tile flooring and a modern electric fireplace. A sunlit stair landing provides the perfect space for a home office or study nook. Additional highlights include a central vacuum system and smart home technology featuring phone-controlled Pentair pool equipment, smart door locks, and smart thermostats for the dual AC units.. Enjoy effortless indoor-outdoor living with a charming private courtyard and a beautifully designed backyard retreat featuring a refreshing spool (spa/pool combination), covered patio, and built-in gas fireplace—perfect for year-round entertaining and relaxation. Combining thoughtful functionality, modern conveniences, and resort-style living in one of Summerlin’s most desirable locations, this exceptional home is ready for you to move right in!
Property Features
Property Type: Residential - Single Family
Cooling: Central Air, Electric,2 Units
Fireplaces: 1
Garage: 2
Heating: Central, Gas, Multiple Heating Units
Home Style: Two Story
Lot Size: 0.14 Acres
Roof Type: Pitched, Tile
Stories: 2.0
Taxes: $4,621
Year Built: 2003
Amenities
Bathroom on Main Level
Bedroom on Main Level
Ceiling Fan(s)
Full Bath on Main Level
Primary Downstairs
Window Treatments
Central Vacuum
Programmable Thermostat
Barbecue
Courtyard
Patio
Private Yard
Irrigation Sprinklers
Feature Descriptions
Appliances: Built-In Gas Oven, Dishwasher, ENERGY STAR Qualified Appliances, Disposal, Microwave, Refrigerator
Association Amenities: Playground, Park, Pool
Community Features: Pool
Days on Site: 1
Exterior: Frame, Stucco, Drywall
Fencimg: Block, Back Yard
Fireplace: Electric, Living Room
Flooring: Carpet, Linoleum, Tile, Vinyl
HOA Fee: 69/ Monthly
Laundry: Cabinets, Gas Dryer Hookup, In Garage, Main Level, Laundry Room, Sink
Lot: Drip Irrigation/Bubblers, Desert Landscaping, Landscaped, < 1/4 Acre
Parcel#: 137-34-512-025
Parking: Attached, Finished Garage, Garage, Garage Door Opener, Inside Entrance, Open, Private
Parking Notes: Attached, Finished Garage, Garage, Garage Door Opener
Patio/Porch: Covered, Patio
Pool: Heated, In Ground, Private, Pool/Spa Combo, Waterfall, Community
Sewer: Public Sewer
Spa: Yes
Special View Info: Mountain(s)
Swimming Pool: Yes
Utilities: Underground Utilities
Water: Public
Window: Double Pane Windows, Plantation Shutters
Room Sizes
Living Room: 18 X 15
Dining Room: 13 X 12
Kitchen: 13 X 12
Bedroom 3: 14 X 12
Bedroom 2: 12 X 12
Primary Bedroom: 20 X 14
Primary Bedroom: 18 X 14
Local Schools
High School: Palo Verde
Middle School: Rogich Sig
Elementary School: Givens, Linda Rankin,Givens, Linda Ranki
Listed By / Shown By
Listed By
Agency Name: BHHS Nevada Properties
Agency Contact: (702) 704-4376
Agent Name: May Atala

Shown By
Agent Name: Jennifer Atara
Agent Phone: Cell: (725) 244-1562
Agency Title: Wardley Real Estate

Estimate Your Payment
Estimated Payment
$ 3,180.54 per month $2,597.12 Principal & Interest $385.08 Property Tax $198.33 Homeowner's InsuranceChange Payment Information


"GLVAR MLS deems information realiable but not guaranteed."
Listing data compilation and photo(s) © 2026 Greater Las Vegas Association of REALTORS® MLS , All Rights Reserved.
Privacy Policy / DMCA Notice / ADA Accessibility


This site is hosted, designed and copyright
© 1994 - 2026 by
Delta Media Group, Inc. -- Patent Pending --
Agent License Information: S.0205997
441 Eternity Street | MLS# 2829982
This single family home located at 441 Eternity Street , Las Vegas, NV 89138 is currently listed for sale with an asking price of $679,995. This property was built in 2003 and has 4 bedrooms and 3 full baths with 2451 sq. ft. Eternity Street is located in the Canterra At The Vistas subdivision. Search Canterra At The Vistas real estate on www.jenniferatararealty.com today.