
Jennifer Atara
REALTOR®, S.0205997


BEDS2
BATHS2 full 1 partial
SQUARE FEET1,170
MLS#2833319
STATUSActive
PROPERTY TYPEResidential - Townhouse
SUBDIVISIONNevada Ranch-Phase 3
Property Description
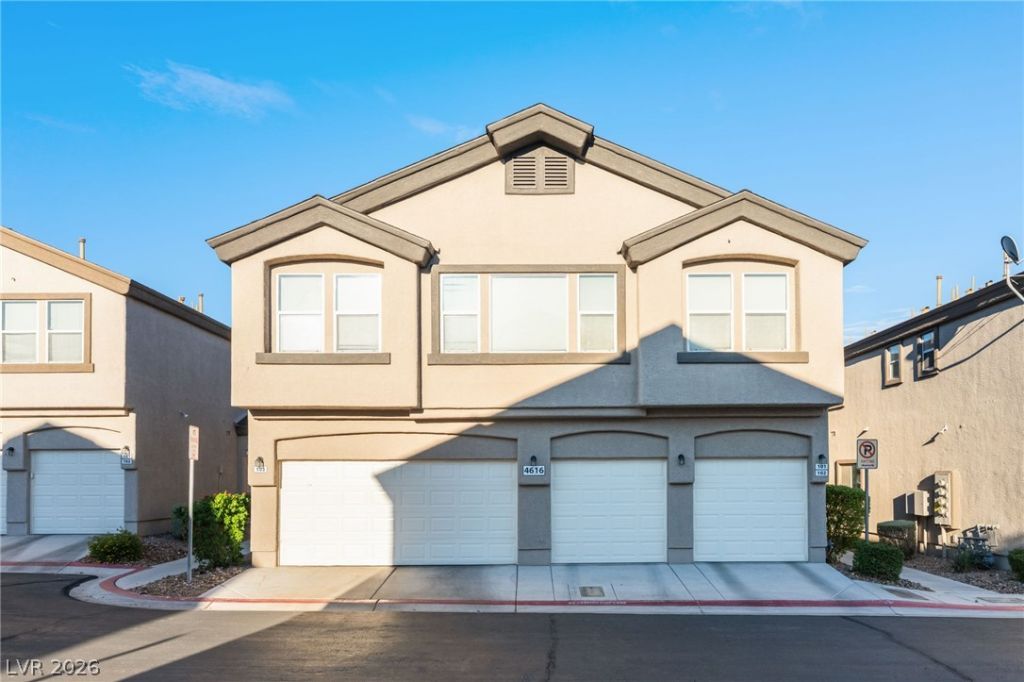
Enjoy the two stories of comfortable living that define this move-in ready townhouse located in the gated community of Nevada Ranch. Both the primary and secondary bedrooms are en suite full bathrooms. Both bedrooms have a walk-in closet. There is a downstairs powder room for your guests to use. This townhome has a huge and fully enclosed back yard. The NEW HVAC system was installed in October for approximately $19,000. Security features include rolling shutters on all of the downstairs windows and the sliding patio door that leads to the back yard. There is a a large walk-in pantry in the kitchen. The convenient upstairs clothes washer and dryer make it easy for you to transport your clothing and bedding. The vaulted ceilings in the upstairs bedrooms make the rooms feel larger! New water heater in April 2026. New faucets in the kitchen, powder room, and upstairs bedroom. Utilize the upper cabinets in the laundry room for storage of your laundry supplies. This building was repainted this year. There are no neighbors directly behind you.
Property Features
Property Type: Residential - Townhouse
Cooling: Central Air, Electric
Garage: 1
Heating: Central, Gas
Home Style: Two Story
Lot Size: 0.01 Acres
Roof Type: Tile
Stories: 2.0
Taxes: $765
Year Built: 2008
Amenities
Bathroom on Main Level
Ceiling Fan(s)
Half Bath on Main Level
Window Treatments
Programmable Thermostat
Burglar Bar
Exterior Steps
Private Yard
Storm/Security Shutters
Feature Descriptions
Appliances: Dryer, Dishwasher, Disposal, Gas Range, Gas Water Heater, Microwave, Refrigerator, Water Heater, Washer
Association Amenities: Gated, Park, Pool
Community Features: Pool
Days on Site: 2
Exterior: Frame, Stucco
Fencimg: Block, Back Yard, Vinyl
Flooring: Carpet, Laminate, Linoleum, Vinyl
HOA Fee: 59/ Monthly
Laundry: Gas Dryer Hookup, Laundry Closet, Upper Level
Lot: Desert Landscaping, Landscaped, No Rear Neighbors, Rocks, < 1/4 Acre
Other Equipment: Water Softener Loop
Parcel#: 161-21-714-101
Parking: Attached, Finished Garage, Garage, Garage Door Opener, Inside Entrance, Open, Guest
Parking Notes: Attached, Finished Garage, Garage, Garage Door Opener
Pool: Association, Community
Sewer: Public Sewer
Special View Info: None
Swimming Pool: Yes
Utilities: Cable Available, Underground Utilities
Water: Public
Window: Blinds, Window Treatments
Room Sizes
Family Room: 13 X 11
Dining Room: 10 X 7
Bedroom 2: 10 X 11
Primary Bedroom: 11 X 11
Local Schools
High School: Chaparral
Middle School: Cortney Francis
Elementary School: Bailey, Sister Robert Joseph,Bailey, Sis
Listed By / Shown By
Listed By
Agency Name: Black & Cherry Real Estate
Agency Contact: 702-795-4663
Agent Name: Sally Durante

Shown By
Agent Name: Jennifer Atara
Agent Phone: Cell: (725) 244-1562
Agency Title: Wardley Real Estate

Estimate Your Payment
Estimated Payment
$ 1,107.53 per month $969.73 Principal & Interest $63.75 Property Tax $74.05 Homeowner's InsuranceChange Payment Information


"GLVAR MLS deems information realiable but not guaranteed."
Listing data compilation and photo(s) © 2026 Greater Las Vegas Association of REALTORS® MLS , All Rights Reserved.
Privacy Policy / DMCA Notice / ADA Accessibility


This site is hosted, designed and copyright
© 1994 - 2026 by
Delta Media Group, Inc. -- Patent Pending --
Agent License Information: S.0205997
4616 Jokers Wild Court, Unit 102 | MLS# 2833319
This townhouse located at 4616 Jokers Wild Court, Unit 102, Las Vegas, NV 89122 is currently listed for sale with an asking price of $253,900. This property was built in 2008 and has 2 bedrooms and 2 full and 1 partial baths with 1170 sq. ft. Jokers Wild Court, Unit 102 is located in the Nevada Ranch-Phase 3 subdivision. Search Nevada Ranch-Phase 3 real estate on www.jenniferatararealty.com today.