
Jennifer Atara
REALTOR®, S.0205997


BEDS2
BATHS2 full 1 partial
SQUARE FEET1,674
MLS#2827042
STATUSActive
PROPERTY TYPEResidential - Townhouse
SUBDIVISIONVilla Pacifica- 4
Property Description
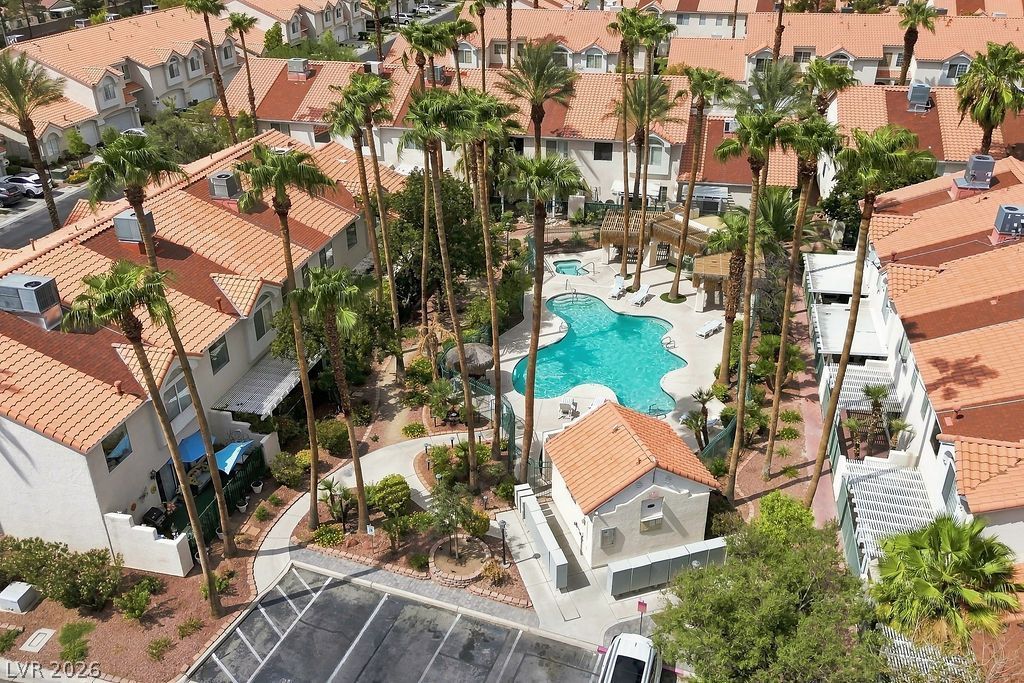
Just Listed at an Incredible Price! Beautiful gated townhome with community pool—move-in ready and priced to stand out. Skip the builder wait and over $20,000 in upgrades. This pristine, owner-occupied 1,674 sq. ft. home offers 2 bedrooms, 3 bathrooms, and a 2-car garage with epoxy-coated floors, all just minutes from the Las Vegas Strip. Premium features throughout: Matching granite countertops in the kitchen and all bathrooms Seamless waterproof luxury vinyl tile (LVT) flooring on the main level and in bedrooms—no carpet. Elegant full-house plantation shutters Fully equipped chef’s kitchen with high-power range hood and built-in water purification system. Private backyard patio enclosed by durable steel fencing. Fully owned ADT security system (conveys; no lease). Outstanding HOA value at $275/month covers water, sewer, trash, and exterior property insurance (saving $150+/month), plus community pool, landscaping, and secure gated entry. Low-maintenance luxury living with security, upgrades and flexible financing available — ready for immediate occupancy.
Property Features
Property Type: Residential - Townhouse
Cooling: Central Air, Electric
Fireplaces: 1
Garage: 2
Heating: Central, Gas
Home Style: Two Story
Lot Size: 0.03 Acres
Roof Type: Tile
Stories: 2.0
Taxes: $1,323
Year Built: 1996
Amenities
Bathroom on Main Level
Half Bath on Main Level
Patio
Feature Descriptions
Appliances: Dryer, Dishwasher, Disposal, Gas Range, Microwave, Refrigerator, Washer
Association Amenities: Dog Park, Gated, Pool, Spa/Hot Tub
Community Features: Pool
Days on Site: 29
Exterior: Drywall
Fencimg: Block, Back Yard
Fireplace: Gas, Living Room
Flooring: Ceramic Tile, Luxury Vinyl Plank
HOA Fee: 275/ Monthly
Hot Tub: Yes
Laundry: Gas Dryer Hookup, Laundry Room
Lot: Desert Landscaping, Landscaped, < 1/4 Acre
Parcel#: 163-25-218-034
Parking: Attached, Garage, Private
Parking Notes: Attached, Garage, Private
Patio/Porch: Patio
Pool: Community
Sewer: Public Sewer
Special View Info: Mountain(s)
Swimming Pool: Yes
Utilities: Underground Utilities
Water: Public
Room Sizes
Dining Room: 10 X 10
Living Room: 16 X 14
Loft: 15 X 10
Bedroom 2: 13 X 11
Primary Bedroom: 16 X 14
Local Schools
High School: Durango
Middle School: Sawyer Grant
Elementary School: Jydstrup, Helen M.,Jydstrup, Helen M.
Listed By / Shown By
Listed By
Agency Name: eXp Realty
Agency Contact: (702) 408-6220
Agent Name: Stanley J. King

Shown By
Agent Name: Jennifer Atara
Agent Phone: Cell: (725) 244-1562
Agency Title: Wardley Real Estate

Estimate Your Payment
Estimated Payment
$ 1,544.99 per month $1,332.94 Principal & Interest $110.25 Property Tax $101.79 Homeowner's InsuranceChange Payment Information


"GLVAR MLS deems information realiable but not guaranteed."
Listing data compilation and photo(s) © 2026 Greater Las Vegas Association of REALTORS® MLS , All Rights Reserved.
Privacy Policy / DMCA Notice / ADA Accessibility


This site is hosted, designed and copyright
© 1994 - 2026 by
Delta Media Group, Inc. -- Patent Pending --
Agent License Information: S.0205997
5248 Sunny Beach Lane | MLS# 2827042
This townhouse located at 5248 Sunny Beach Lane, Las Vegas, NV 89118 is currently listed for sale with an asking price of $349,000. This property was built in 1996 and has 2 bedrooms and 2 full and 1 partial baths with 1674 sq. ft. Sunny Beach Lane is located in the Villa Pacifica- 4 subdivision. Search Villa Pacifica- 4 real estate on www.jenniferatararealty.com today.