
Jennifer Atara
REALTOR®, S.0205997


BEDS2
BATHS2 full 1 partial
SQUARE FEET1,800
MLS#2822958
STATUSActive
PROPERTY TYPERental - Townhouse
SUBDIVISIONLv Intl Cntry Club Twnhs Amd Lv Int C C Estate
Property Description
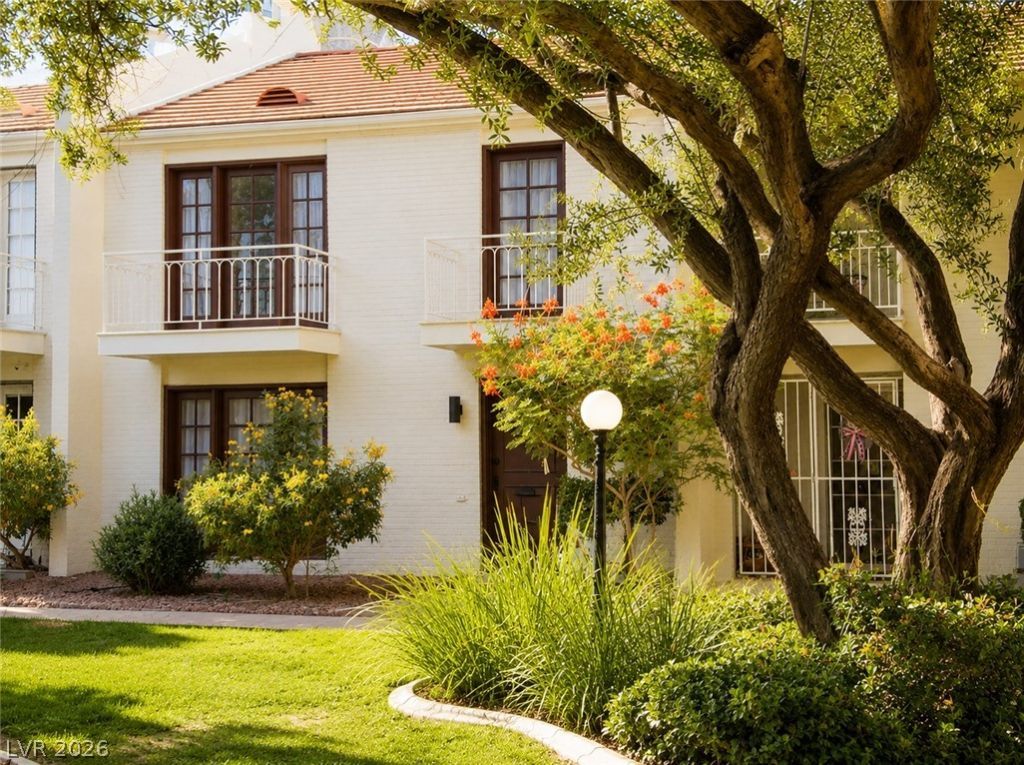
6-MONTH LEASE ONLY – EXCEPTIONAL LAS VEGAS COUNTRY CLUB RENTAL! Discover this beautifully renovated two-story townhome in the prestigious, guard-gated Las Vegas Country Club, just minutes from the Las Vegas Strip and Convention Center. Offering approximately 1,800 sq. ft., this spacious residence features 2 bedrooms, 2.5 bathrooms, luxury vinyl flooring, and stylish modern finishes. Enjoy stunning golf course, pool, and city views from two private balconies, plus a secluded rear patio perfect for relaxing. Community amenities include 24-hour guard-gated security, a sparkling pool, guest parking, jogging areas, lush mature landscaping, and beautifully maintained grounds. Offered unfurnished and move-in ready. A rare opportunity to enjoy resort-style living in one of Las Vegas' most iconic communities!
Property Features
Property Type: Rental - Townhouse
Cooling: Central Air, Electric, High Efficiency
Heating: Central, Electric, High Efficiency
Home Style: Two Story
Lot Size: 0.10 Acres
Roof Type: Tile
Stories: 2.0
Year Built: 1969
Amenities
Ceiling Fan(s)
Balcony
Feature Descriptions
Appliances: Dryer, Dishwasher, ENERGY STAR Qualified Appliances, Electric Cooktop, Electric Range, Electric Water Heater, Disposal, Microwave, Refrigerator, Washer/Dryer, Washer/DryerAllInOne, Washer
Association Amenities: Gated, Jogging Path, Pool, Guard
Community Features: Pool
Days on Site: 43
Exterior: Block
Fencimg: Back Yard, Wood
Flooring: Luxury Vinyl Plank
Laundry: Electric Dryer Hookup, Main Level
Lot: Landscaped, < 1/4 Acre
Parcel#: 162-10-210-067
Parking: Assigned, One Space, Guest
Parking Notes: Assigned, One Space, Guest
Patio/Porch: Balcony
Pool: Above Ground, Association, Community
Sewer: Public Sewer
Special View Info: City, Golf Course
Swimming Pool: Yes
Utilities: Cable Available, Electricity Available
Room Sizes
Dining Room: 11 X 15
Living Room: 15 X 20
Bedroom 2: 15 X 15
Primary Bedroom: 13 X 17
Local Schools
High School: Valley
Middle School: Fremont John C.
Elementary School: Park, John S.,Park, John S.
Listed By / Shown By
Listed By
Agency Name: Realty ONE Group, Inc
Agency Contact: MENGUY77@GMAIL.COM
Agent Name: Eric Menguy

Shown By
Agent Name: Jennifer Atara
Agent Phone: Cell: (725) 244-1562
Agency Title: Wardley Real Estate



"GLVAR MLS deems information realiable but not guaranteed."
Listing data compilation and photo(s) © 2026 Greater Las Vegas Association of REALTORS® MLS , All Rights Reserved.
Privacy Policy / DMCA Notice / ADA Accessibility


This site is hosted, designed and copyright
© 1994 - 2026 by
Delta Media Group, Inc. -- Patent Pending --
Agent License Information: S.0205997
534 Tam O Shanter | MLS# 2822958
This property located at 534 Tam O Shanter, Las Vegas, NV 89109 is currently listed for rent with an asking price of $2,195 / Monthly. Search Las Vegas real estate on www.jenniferatararealty.com today.