
Jennifer Atara
REALTOR®, S.0205997


BEDS3
BATHS2 full 1 partial
SQUARE FEET2,141
MLS#2818445
STATUSActive
PROPERTY TYPEResidential - Townhouse
SUBDIVISIONParcel 6n-4-A Vita Bella
Property Description
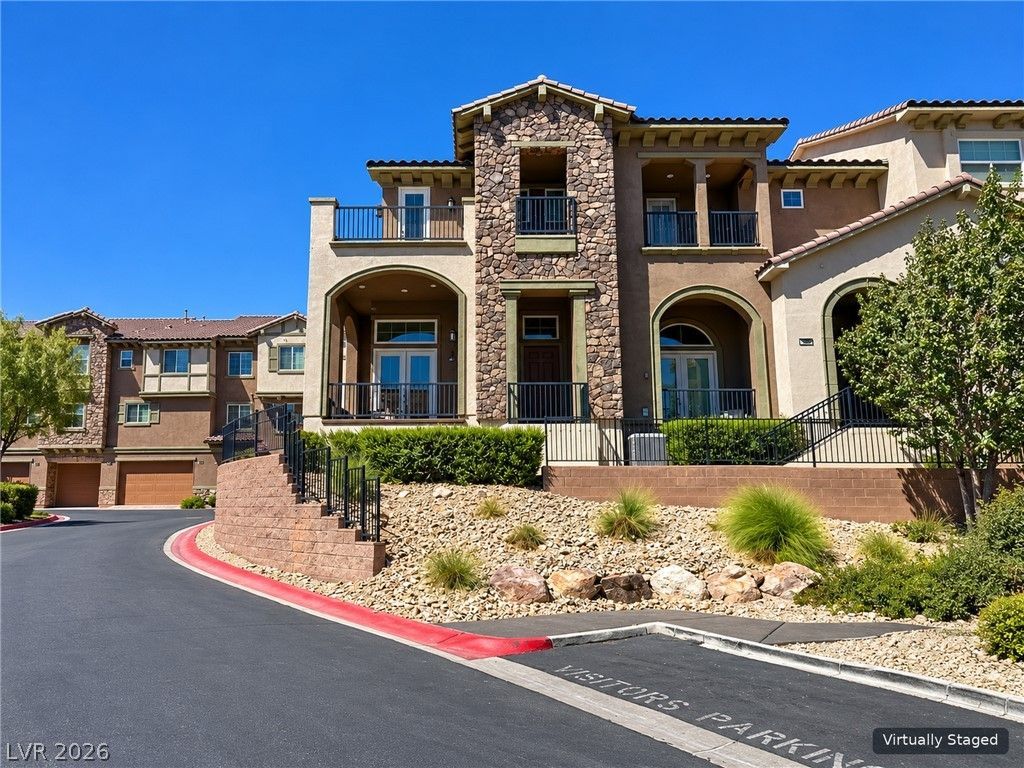
A rare opportunity to purchase a beautifully upgraded Lake Las Vegas townhome at a very attractive price. Live the Lake Las Vegas lifestyle in this fully renovated Vita Bella residence, with thoughtful, high-quality upgrades throughout for a modern, move-in-ready feel. The open interior features Cortex Plus enhanced luxury vinyl flooring, custom-made cabinets extending fully to the ceiling, and elegant hard surfaces finished in Della Terra Zuri Quartz. The kitchen is highlighted by Cambria Berwyn Quartz countertops and a new cooktop, while the custom entertainment/TV wall is finished in rich black walnut stain. The staircase, crafted by Titan Stairs, features modern poplar wood square mission spindles with horizontal stainless-steel tubing for a clean, contemporary look. The hall bath offers a spacious walk-in shower, double sinks, and raised-height design. Enjoy everything Lake Las Vegas has to offer, including golf, pickleball, and fitness training, along with nearby shopping, dining, and entertainment in the Lake Las Village. This is a rare chance to experience resort-style living in one of Henderson’s most distinctive communities.
Property Features
Property Type: Residential - Townhouse
Cooling: Central Air, Electric
Garage: 2
Heating: Central, Gas
Home Style: Three Story
Lot Size: 0.04 Acres
Roof Type: Tile
Stories: 3.0
Taxes: $4,667
Year Built: 2018
Amenities
Bathroom on Main Level
Ceiling Fan(s)
Half Bath on Main Level
Programmable Thermostat
Balcony
Deck
Irrigation Sprinklers
Feature Descriptions
Appliances: Built-In Gas Oven, Double Oven, Dryer, Dishwasher, Disposal, Microwave, Refrigerator, Washer
Association Amenities: Gated, Barbecue, Pool, Spa/Hot Tub
Community Features: Pool
Days on Site: 60
Exterior: Frame, Stucco
Fencimg: None, Wrought Iron
Flooring: Luxury Vinyl Plank
HOA Fee: 305/ Monthly
Hot Tub: Yes
Laundry: Gas Dryer Hookup, Laundry Room, Upper Level
Lot: Corner Lot, Drip Irrigation/Bubblers, Landscaped, < 1/4 Acre
Other Equipment: Water Softener Loop
Parcel#: 160-22-515-010
Parking: Attached, Garage, Inside Entrance, Private, Guest, Shared Driveway
Parking Notes: Attached, Garage, Inside Entrance, Private, Guest, Shar
Patio/Porch: Balcony, Deck
Pool: In Ground, Private, Association, Community
Sewer: Public Sewer
Spa: Yes
Special View Info: Lake
Swimming Pool: Yes
Utilities: Cable Available, Underground Utilities
Water: Public
Window: Insulated Windows, Low-Emissivity Windows
Room Sizes
Great Room: 20 X 30
Living Room: 20 X 30
Local Schools
High School: Basic Academy
Middle School: Brown B. Mahlon
Elementary School: Josh, Stevens,Josh, Stevens
Listed By / Shown By
Listed By
Agency Name: Simply Vegas
Agency Contact: (702) 340-5818
Agent Name: Michael G. Lewis

Shown By
Agent Name: Jennifer Atara
Agent Phone: Cell: (725) 244-1562
Agency Title: Wardley Real Estate

Estimate Your Payment
Estimated Payment
$ 2,896.62 per month $2,329.79 Principal & Interest $388.92 Property Tax $177.92 Homeowner's InsuranceChange Payment Information


"GLVAR MLS deems information realiable but not guaranteed."
Listing data compilation and photo(s) © 2026 Greater Las Vegas Association of REALTORS® MLS , All Rights Reserved.
Privacy Policy / DMCA Notice / ADA Accessibility


This site is hosted, designed and copyright
© 1994 - 2026 by
Delta Media Group, Inc. -- Patent Pending --
Agent License Information: S.0205997
54 Via Di Vita | MLS# 2818445
This townhouse located at 54 Via Di Vita, Henderson, NV 89011 is currently listed for sale with an asking price of $610,000. This property was built in 2018 and has 3 bedrooms and 2 full and 1 partial baths with 2141 sq. ft. Via Di Vita is located in the Parcel 6n-4-A Vita Bella subdivision. Search Parcel 6n-4-A Vita Bella real estate on www.jenniferatararealty.com today.