
Jennifer Atara
REALTOR®, S.0205997


BEDS3
BATHS2 full 1 partial
SQUARE FEET2,379
MLS#2834119
STATUSActive
PROPERTY TYPEResidential - Single Family
SUBDIVISIONSummerlin Village 25 - Parcel B
Property Description
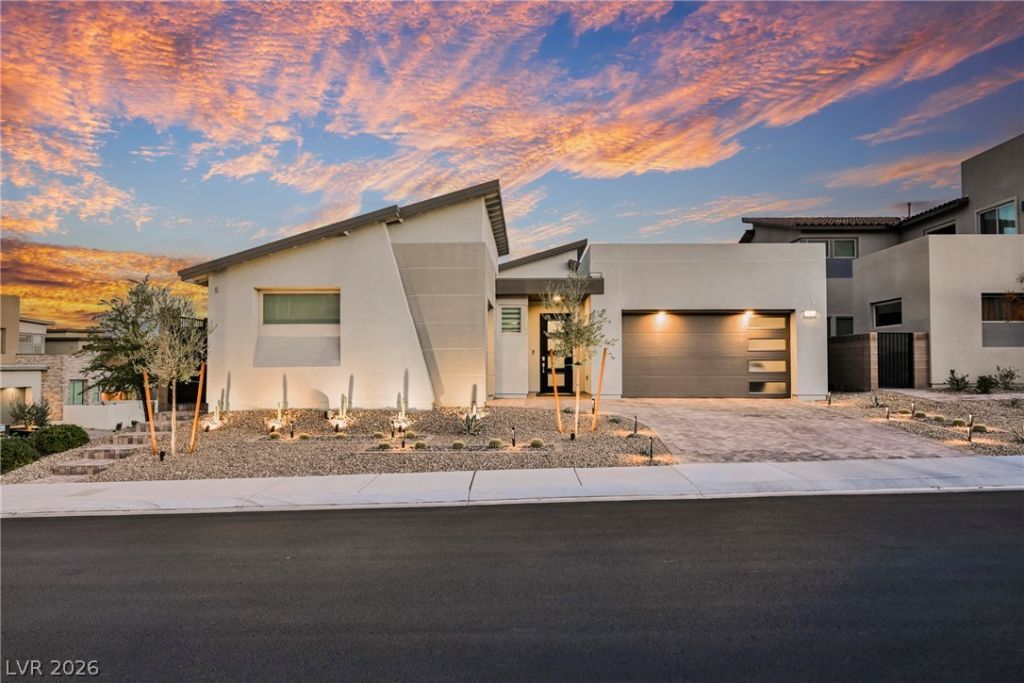
Designer single-story in Kings Canyon you've been waiting for, Summerlin West, just moments from the new Urban Core and 90-acre Grand Park. This 3-bedroom + den, 2,379 sq ft corner lot elevated residence blends natural light with refined finishes and effortless indoor-outdoor living. The open floor plan features natural Contemporary tile floors, custom lighting, Custom shades, and a dramatic Custom stone fireplace. The chef’s kitchen showcases a quartz waterfall island, soft-close cabinetry, RO system, and Monogram appliance suite with 6-burner range, griddle, oven, and extended hood. The primary suite offers a vaulted, dramatic ceiling. Backyard includes Partial Strip Views !!! Contemporary Coctail Pool/Spa with Combo with PebbleTec and InFloor Cleaners artificial turf, stonework, landscape lighting, Custom BBQ and fire pit feature seating area. Epoxy garage floors, 220V outlet, tankless water heater, soft water system, and security pre-wire complete this move-in ready luxury home.
Property Features
Property Type: Residential - Single Family
Cooling: Central Air, Electric
Fireplaces: 1
Garage: 3
Heating: Central, Gas
Home Style: One Story
Lot Size: 0.16 Acres
Roof Type: Tile
Stories: 1.0
Taxes: $9,838
Year Built: 2023
Amenities
Primary Downstairs
Window Treatments
Built-in Barbecue
Barbecue
Courtyard
Patio
Private Yard
Feature Descriptions
Appliances: Built-In Gas Oven, Dryer, Dishwasher, Gas Cooktop, Disposal, Microwave, Refrigerator, Water Softener Owned, Washer
Days on Site: 1
Exterior: Drywall
Fencimg: Block, Full, Wrought Iron
Fireplace: Electric, Living Room
Flooring: Carpet, Tile
HOA Fee: 69/ Monthly
Laundry: Gas Dryer Hookup, Main Level, Laundry Room
Lot: Desert Landscaping, Sprinklers In Front, Landscaped, < 1/4 Acre
Parcel#: 137-27-516-051
Parking: Attached, Epoxy Flooring, Finished Garage, Garage, Garage Door Opener, Inside Entrance, Private
Parking Notes: Attached, Epoxy Flooring, Finished Garage, Garage, Gar
Patio/Porch: Covered, Patio
Pool: Gas Heat, In Ground, Private, Pool/Spa Combo, Waterfall
Sewer: Public Sewer
Spa: Yes
Swimming Pool: Yes
Utilities: Underground Utilities
Water: Public
Window: Low-Emissivity Windows
Room Sizes
Bedroom 3: 12 X 11
Dining Room: 15 X 14
Bedroom 2: 11 X 10
Primary Bedroom: 15 X 14
Local Schools
High School: Palo Verde
Middle School: Becker
Elementary School: Givens, Linda Rankin,Givens, Linda Ranki
Listed By / Shown By
Listed By
Agency Name: Realty ONE Group, Inc
Agency Contact: (702) 807-3773
Agent Name: Konrad W. Sychowicz

Shown By
Agent Name: Jennifer Atara
Agent Phone: Cell: (725) 244-1562
Agency Title: Wardley Real Estate

Estimate Your Payment
Estimated Payment
$ 5,958.57 per month $4,774.15 Principal & Interest $819.83 Property Tax $364.58 Homeowner's InsuranceChange Payment Information


"GLVAR MLS deems information realiable but not guaranteed."
Listing data compilation and photo(s) © 2026 Greater Las Vegas Association of REALTORS® MLS , All Rights Reserved.
Privacy Policy / DMCA Notice / ADA Accessibility


This site is hosted, designed and copyright
© 1994 - 2026 by
Delta Media Group, Inc. -- Patent Pending --
Agent License Information: S.0205997
544 Crown Mesa Avenue | MLS# 2834119
This single family home located at 544 Crown Mesa Avenue , Las Vegas, NV 89138 is currently listed for sale with an asking price of $1,250,000. This property was built in 2023 and has 3 bedrooms and 2 full and 1 partial baths with 2379 sq. ft. Crown Mesa Avenue is located in the Summerlin Village 25 - Parcel B subdivision. Search Summerlin Village 25 - Parcel B real estate on www.jenniferatararealty.com today.