
Jennifer Atara
REALTOR®, S.0205997


BEDS2
BATHS2 full
SQUARE FEET1,047
MLS#2832226
STATUSActive
PROPERTY TYPEResidential - Condominium
SUBDIVISIONCanyon Willow East
Property Description
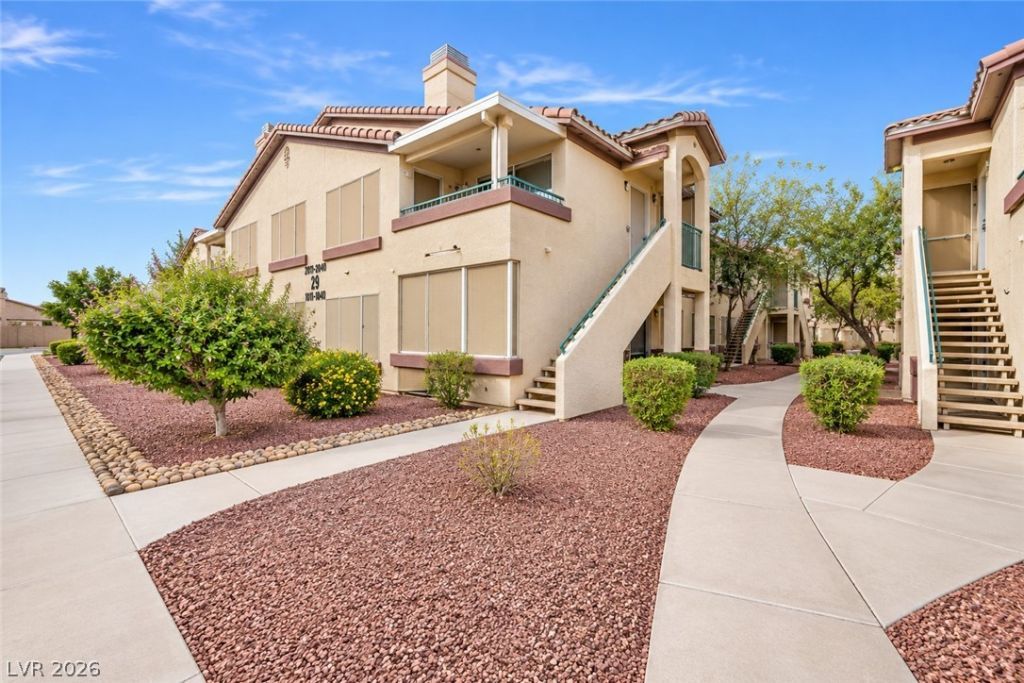
WELCOME TO 5710 E TROPICANA AVENUE #1111! THIS FIRST FLOOR CONDO COVENIENTLY LOCATED IN A WELL MANAGED & LOW MAINTENANCE, GATED COMMUNITY IN SOUTHEAST LAS VEGAS OFFERS 1,047 SQUARE FEET OF LIVING SPACE, 2 BEDROOMS, 2 FULL BATHROOMS, & AN ASSIGNED CORVERED PARKING SPACE. BUILT IN 2000, THIS HOME FEATURES A FUNCTIONAL, OPEN FLOOR PLAN WITH A SPACIOUS LIVING ROOM THAT FLOWS SEAMLESSLY INTO THE DINING AREA & KITCHEN, COMPLETE WITH GENEROUS COUNTER TOPS, PLENTY OF CABINET SPACE, LED LINEAR FM CEILING LIGHT, & WHITE APPLIANCES (INCLUDING WASHER & DRYER). CARPET FLOORING THROUGHOUT THE MAIN LIVING AREAS & BEDROOMS, WITH EASY-CARE LINOLEUM FLOORING IN WET AREAS. THE PRIMARY BEDROOM PRIVACY SUITE FEATURES WALK-IN CLOSET, PRIVATE BATHROOM WITH DUAL SINKS, SOLID SURFACE COUNTER TOPS, & A TUB/SHOWER COMBINATION. NEWER OVERSIZED A/C UNIT, SOLAR SCREENED WINDOWS, SCREENED BALCONY. ENJOY THE CONVENIENCE OF GROUND-LEVEL LIVING WITH AMAZING WALKING TRAILS & NO STAIRS TO CLIMB! EASY ACCESS TO SHOPPING, DINING, SCHOOLS, & MAJOR ROADWAYS. A FANTASTIC OPPORTUNITY FOR HOMEOWNERS OR INVESTORS ALIKE! SCHEDULE YOUR PRIVATE SHOWING TODAY!
Property Features
Property Type: Residential - Condominium
Cooling: Central Air, Electric
Heating: Central, Gas
Roof Type: Tile
Taxes: $588
Year Built: 2000
Amenities
Bathroom on Main Level
Bedroom on Main Level
Ceiling Fan(s)
Primary Downstairs
Window Treatments
Balcony
Patio
Feature Descriptions
Appliances: Dryer, Dishwasher, Disposal, Gas Range, Microwave, Refrigerator, Washer
Association Amenities: Dog Park, Fitness Center, Gated, Barbecue, Park, Pool, Spa/Hot Tub, Security
Community Features: Pool
Days on Site: 3
Fencimg: None
Flooring: Carpet, Linoleum, Vinyl
HOA Fee: 275/ Monthly
Hot Tub: Yes
Laundry: Gas Dryer Hookup, Laundry Closet
Lot: Desert Landscaping, Landscaped, None
Parcel#: 161-21-710-033
Parking: Assigned, Covered, Detached Carport, Guest
Parking Notes: Assigned, Covered, Detached Carport, Guest
Patio/Porch: Balcony, Covered, Enclosed, Patio
Pool: Community
Sewer: Public Sewer
Swimming Pool: Yes
Utilities: Underground Utilities
Water: Public
Window: Blinds
Room Sizes
Living Room: 13 X 12
Dining Room: 9 X 9
Bedroom 2: 11 X 12
Primary Bedroom: 12 X 13
Local Schools
High School: Basic Academy
Middle School: Cortney Francis
Elementary School: Bailey, Sister Robert Joseph,Bailey, Sis
Listed By / Shown By
Listed By
Agency Name: Real Broker LLC
Agent Name: Jillian M. Batchelor

Shown By
Agent Name: Jennifer Atara
Agent Phone: Cell: (725) 244-1562
Agency Title: Wardley Real Estate

Estimate Your Payment
Estimated Payment
$ 788.98 per month $687.48 Principal & Interest $49.00 Property Tax $52.50 Homeowner's InsuranceChange Payment Information


"GLVAR MLS deems information realiable but not guaranteed."
Listing data compilation and photo(s) © 2026 Greater Las Vegas Association of REALTORS® MLS , All Rights Reserved.
Privacy Policy / DMCA Notice / ADA Accessibility


This site is hosted, designed and copyright
© 1994 - 2026 by
Delta Media Group, Inc. -- Patent Pending --
Agent License Information: S.0205997
5710 E Tropicana Avenue, Unit 1111 | MLS# 2832226
This condo located at 5710 E Tropicana Avenue, Unit 1111, Las Vegas, NV 89122 is currently listed for sale with an asking price of $180,000. This property was built in 2000 and has 2 bedrooms and 2 full baths with 1047 sq. ft. E Tropicana Avenue, Unit 1111 is located in the Canyon Willow East subdivision. Search Canyon Willow East real estate on www.jenniferatararealty.com today.