
Jennifer Atara
REALTOR®, S.0205997


BEDS6
BATHS4 full
SQUARE FEET4,015
MLS#2834003
STATUSActive
PROPERTY TYPERental - Single Family
SUBDIVISIONIRON MOUNTAIN JONES UNIT 2
Property Description
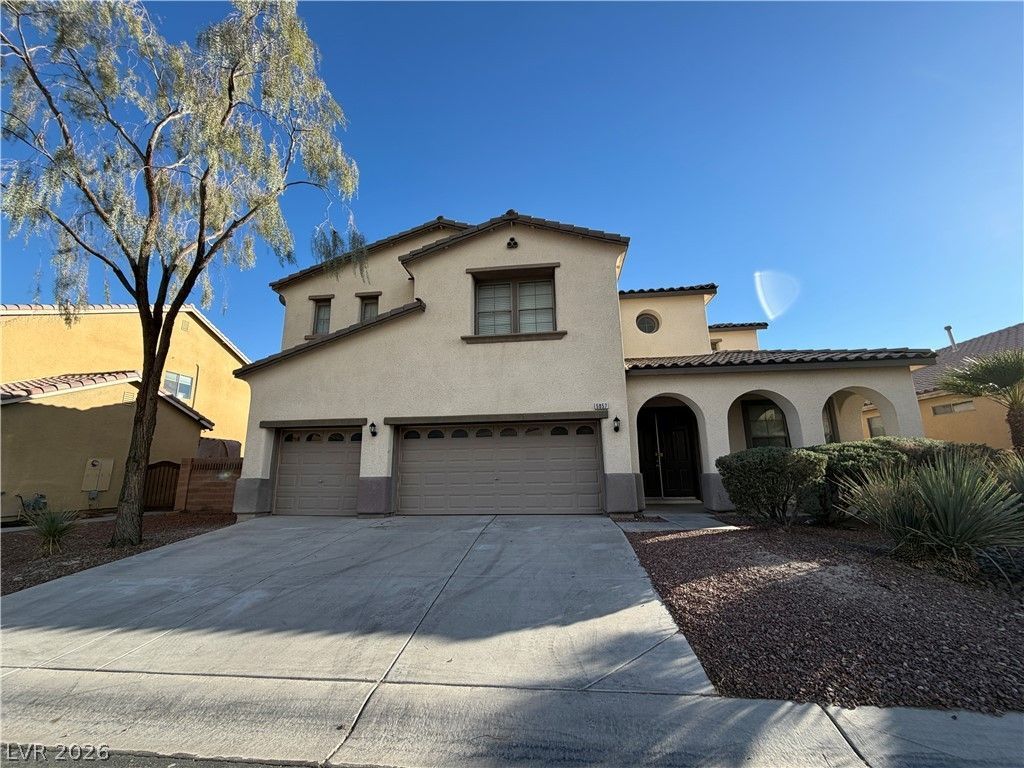
*14 DAYS FREE FROM DATE OF APPROVAL* Advertised rent includes association fees, sewer, refuse, and RBP*. Freshly updated with all-new interior paint and carpet, this beautiful six-bedroom home features a spacious loft and generous living areas in a gated community with a park. The kitchen offers granite countertops, an island, a pantry, and double ovens. A grand entry foyer welcomes you inside, while formal living and dining rooms and a separate family room with a fireplace provide plenty of space to gather and unwind. One bedroom and a full bathroom are conveniently located downstairs. The expansive primary suite features a spacious bathroom and walk-in closet, complemented by generously sized secondary bedrooms. Attractive landscaping and a covered backyard patio complete this impressive home. Up to 2 pets 30 pounds each. Resident Benefits Package* is optional for tenants who provide proof of renters insurance meeting our requirements. RBP is required for tenants who do not maintain qualifying renters insurance.*Resident Benefits Package (RBP) for $39.95/month which includes liability insurance, credit building to help boost the resident’s credit score with timely rent payments, HVAC air filter delivery, move-in concierge service making utility connection and home service setup a breeze during your move-in, our resident rewards program, and much more!
Property Features
Property Type: Rental - Single Family
Cooling: Central Air, Electric
Fireplaces: 1
Garage: 3
Heating: Central, Gas
Home Style: Two Story
Lot Size: 0.17 Acres
Roof Type: Tile
Stories: 2.0
Year Built: 2005
Amenities
Bathroom on Main Level
Bedroom on Main Level
Ceiling Fan(s)
Window Treatments
Porch
Patio
Feature Descriptions
Appliances: Built-In Electric Oven, Double Oven, Dryer, Dishwasher, Gas Cooktop, Disposal, Microwave, Refrigerator, Washer/Dryer, Washer/DryerAllInOne, Washer
Association Amenities: Gated, Playground
Exterior: Frame, Stucco
Fencimg: Block, Back Yard
Fireplace: Family Room, Gas
Flooring: Carpet, Laminate
Laundry: Gas Dryer Hookup, Laundry Room
Lot: Desert Landscaping, Landscaped, Rocks
Parcel#: 125-01-411-016
Parking: Attached, Garage, Garage Door Opener, Inside Entrance, Private
Parking Notes: Attached, Garage, Garage Door Opener, Inside Entrance
Patio/Porch: Covered, Patio, Porch
Utilities: Cable Available
Window: Blinds, Window Treatments
Room Sizes
Primary Bedroom: 20 X 16
Loft: 20 X 16
Living Room: 17 X 14
Family Room: 21 X 15
Dining Room: 15 X 12
Den: 15 X 10
Bedroom 5: 12 X 11
Bedroom 4: 12 X 12
Bedroom 3: 12 X 11
Bedroom 2: 12 X 10
Local Schools
High School: Shadow Ridge
Middle School: Saville Anthony
Elementary School: Ward, Kitty McDonough,Ward, Kitty McDono
Listed By / Shown By
Listed By
Agency Name: Oishi's Property Management
Agency Contact: 702-431-1200
Agent Name: Virginia Barley

Shown By
Agent Name: Jennifer Atara
Agent Phone: Cell: (725) 244-1562
Agency Title: Wardley Real Estate



"GLVAR MLS deems information realiable but not guaranteed."
Listing data compilation and photo(s) © 2026 Greater Las Vegas Association of REALTORS® MLS , All Rights Reserved.
Privacy Policy / DMCA Notice / ADA Accessibility


This site is hosted, designed and copyright
© 1994 - 2026 by
Delta Media Group, Inc. -- Patent Pending --
Agent License Information: S.0205997
5857 Casa Coronado Avenue | MLS# 2834003
This property located at 5857 Casa Coronado Avenue , Las Vegas, NV 89131 is currently listed for rent with an asking price of $2,950 / Monthly. Search Las Vegas real estate on www.jenniferatararealty.com today.