
Jennifer Atara
REALTOR®, S.0205997


BEDS3
BATHS2 full
SQUARE FEET1,252
MLS#2834324
STATUSActive
PROPERTY TYPEResidential - Single Family
SUBDIVISIONBarry Acres
Property Description
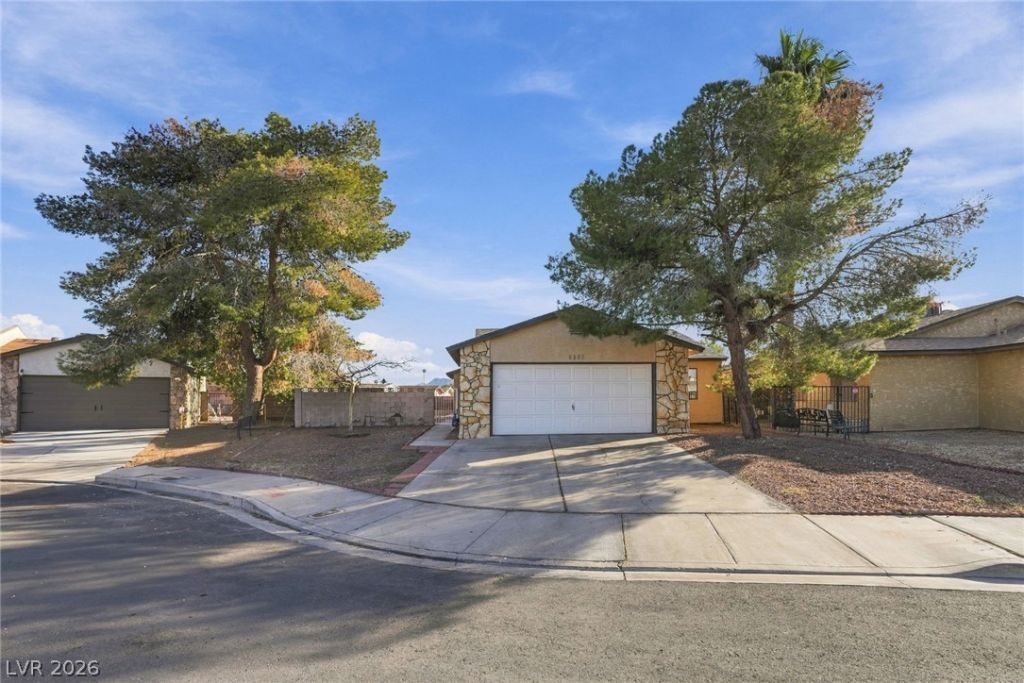
Vintage charm meets endless possibilities! Nestled in a cul-de-sac, this beautiful 3-bedroom, 2-bathroom home is full of character and ready for its next owner. Whether you love the timeless vintage aesthetic or dream of customizing a home to reflect your personal style, this property offers the perfect opportunity.Featuring a charming kitchen, a generously sized backyard, and a two-car garage, there's plenty of potential to make this home your own.They don't make homes like this anymore! Come experience its unique charm in person.Ready to take a look? Schedule your showing
Property Features
Property Type: Residential - Single Family
Cooling: Central Air, Gas
Garage: 2
Heating: Central, Gas
Home Style: One Story
Lot Size: 0.12 Acres
Roof Type: Composition, Shingle
Stories: 1.0
Taxes: $1,126
Year Built: 1990
Amenities
Bedroom on Main Level
Primary Downstairs
None
None
Feature Descriptions
Appliances: Built-In Gas Oven, Disposal
Association Amenities: None
Fencimg: Brick, Full
Flooring: Carpet, Hardwood
Laundry: Gas Dryer Hookup, Main Level
Lot: Desert Landscaping, Landscaped, < 1/4 Acre
Parcel#: 161-22-311-076
Parking: Attached, Garage, Private
Parking Notes: Attached, Garage, Private
Sewer: Public Sewer
Utilities: Above Ground Utilities
Water: Public
Room Sizes
Bedroom 3: 10 X 11
Bedroom 2: 10 X 11
Primary Bathroom: 6 X 7
Primary Bedroom: 15 X 12
Local Schools
High School: Basic Academy
Middle School: Findlay Clifford O.
Elementary School: Whitney,Whitney
Listed By / Shown By
Listed By
Agency Name: United Realty Group
Agency Contact: (702) 334-3891
Agent Name: Cindy J. Alarcon

Shown By
Agent Name: Jennifer Atara
Agent Phone: Cell: (725) 244-1562
Agency Title: Wardley Real Estate

Estimate Your Payment
Estimated Payment
$ 1,573.79 per month $1,374.96 Principal & Interest $93.83 Property Tax $105.00 Homeowner's InsuranceChange Payment Information


"GLVAR MLS deems information realiable but not guaranteed."
Listing data compilation and photo(s) © 2026 Greater Las Vegas Association of REALTORS® MLS , All Rights Reserved.
Privacy Policy / DMCA Notice / ADA Accessibility


This site is hosted, designed and copyright
© 1994 - 2026 by
Delta Media Group, Inc. -- Patent Pending --
Agent License Information: S.0205997
6029 Natures Drive | MLS# 2834324
This single family home located at 6029 Natures Drive, Las Vegas, NV 89122 is currently listed for sale with an asking price of $360,000. This property was built in 1990 and has 3 bedrooms and 2 full baths with 1252 sq. ft. Natures Drive is located in the Barry Acres subdivision. Search Barry Acres real estate on www.jenniferatararealty.com today.