
Jennifer Atara
REALTOR®, S.0205997


BEDS3
BATHS2 full
SQUARE FEET1,730
MLS#2833717
STATUSActive
PROPERTY TYPEResidential - Single Family
SUBDIVISIONPatrick Durango North
Property Description
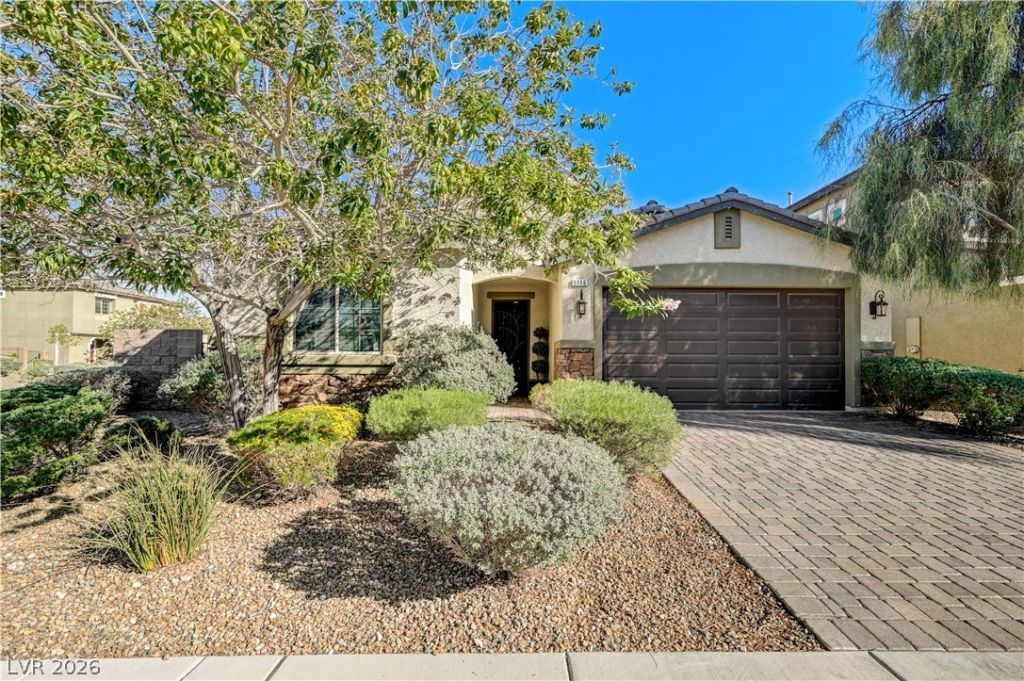
A peaceful retreat designed for comfortable living, this beautifully maintained, turnkey home in a gated community offers a serene atmosphere, thoughtful upgrades, and exceptional versatility. A standout feature is the 182 SF detached casita, offering endless possibilities as a private guest bedroom, office, den, or hobby studio. Casita has custom cabinetry w/doors, plumbing for a sink, and its own Bryant heating and cooling mini-split system. The private covered courtyard creates a tranquil first impression, featuring a soothing waterfall fountain and mature pygmy palms. Paved walkways flow through professionally landscaped side and backyard spaces, with a raised garden bed and inviting patio areas perfect for relaxing or entertaining. The open floor plan features staggered wood-look tile flooring in main areas and hallways, upgraded kitchen cabinetry, stainless steel appliances, and a reverse osmosis drinking water system. Three bedrooms feature carpeting, including a spacious primary suite with a walk-in closet. Additional features include a 16 SEER main-home AC system, Honeywell Wi-Fi thermostat, Wi-Fi garage door opener, AquaPro Elite whole-home water filtration, two-car garage, and driveway with pavers. Ideally located in the Southwest with convenient access to the 215, airport, shopping, and dining. A wonderful opportunity to enjoy a move-in-ready home with peaceful surroundings and flexible living space.
Property Features
Property Type: Residential - Single Family
Cooling: Electric, High Efficiency
Garage: 2
Heating: Gas, High Efficiency
Home Style: One Story
Lot Size: 0.14 Acres
Roof Type: Tile
Stories: 1.0
Taxes: $3,483
Year Built: 2016
Amenities
Bathroom on Main Level
Bedroom on Main Level
Ceiling Fan(s)
Primary Downstairs
Window Treatments
Programmable Thermostat
Barbecue
Courtyard
Patio
Private Yard
Irrigation Sprinklers
Water Feature
Feature Descriptions
Appliances: Dryer, Disposal, Gas Range, Gas Water Heater, Microwave, Refrigerator, Water Softener Owned, Washer
Association Amenities: Gated
Days on Site: 1
Fencimg: Block, Back Yard, Wrought Iron
Flooring: Carpet, Tile
HOA Fee: 181/ Monthly
Laundry: Gas Dryer Hookup, Main Level, Laundry Room
Lot: Corner Lot, Drip Irrigation/Bubblers, Desert Landscaping, Landscaped, Synthetic Grass, Trees, < 1/4 Acre
Parcel#: 163-32-714-036
Parking: Attached, Garage, Garage Door Opener, Inside Entrance, Private, Shelves
Parking Notes: Attached, Garage, Garage Door Opener, Inside Entrance
Patio/Porch: Covered, Patio
Sewer: Public Sewer
Special View Info: Mountain(s)
Utilities: Cable Available, Underground Utilities
Water: Public
Window: Double Pane Windows, Drapes, Insulated Windows, Low-Emissivity Windows
Room Sizes
Kitchen: 19 X 11
Dining Room: 17 X 11
Family Room: 19 X 12
Den: 14 X 12
Bedroom 3: 11 X 10
Bedroom 2: 11 X 10
Primary Bedroom: 14 X 13
Local Schools
High School: Durango
Middle School: Sawyer Grant
Elementary School: Rogers, Lucille S.,Rogers, Lucille S.
Listed By / Shown By
Listed By
Agency Name: Sphere Real Estate
Agency Contact: (702) 540-2611
Agent Name: Ellen Kaptain

Shown By
Agent Name: Jennifer Atara
Agent Phone: Cell: (725) 244-1562
Agency Title: Wardley Real Estate

Estimate Your Payment
Estimated Payment
$ 2,304.63 per month $1,871.47 Principal & Interest $290.25 Property Tax $142.92 Homeowner's InsuranceChange Payment Information


"GLVAR MLS deems information realiable but not guaranteed."
Listing data compilation and photo(s) © 2026 Greater Las Vegas Association of REALTORS® MLS , All Rights Reserved.
Privacy Policy / DMCA Notice / ADA Accessibility


This site is hosted, designed and copyright
© 1994 - 2026 by
Delta Media Group, Inc. -- Patent Pending --
Agent License Information: S.0205997
6116 Jennings Cove Court | MLS# 2833717
This single family home located at 6116 Jennings Cove Court , Las Vegas, NV 89148 is currently listed for sale with an asking price of $490,000. This property was built in 2016 and has 3 bedrooms and 2 full baths with 1730 sq. ft. Jennings Cove Court is located in the Patrick Durango North subdivision. Search Patrick Durango North real estate on www.jenniferatararealty.com today.