
Jennifer Atara
REALTOR®, S.0205997


BEDS2
BATHS2 full
SQUARE FEET1,127
MLS#2833355
STATUSActive
PROPERTY TYPEResidential - Condominium
SUBDIVISIONSunset Bay Condo
Property Description
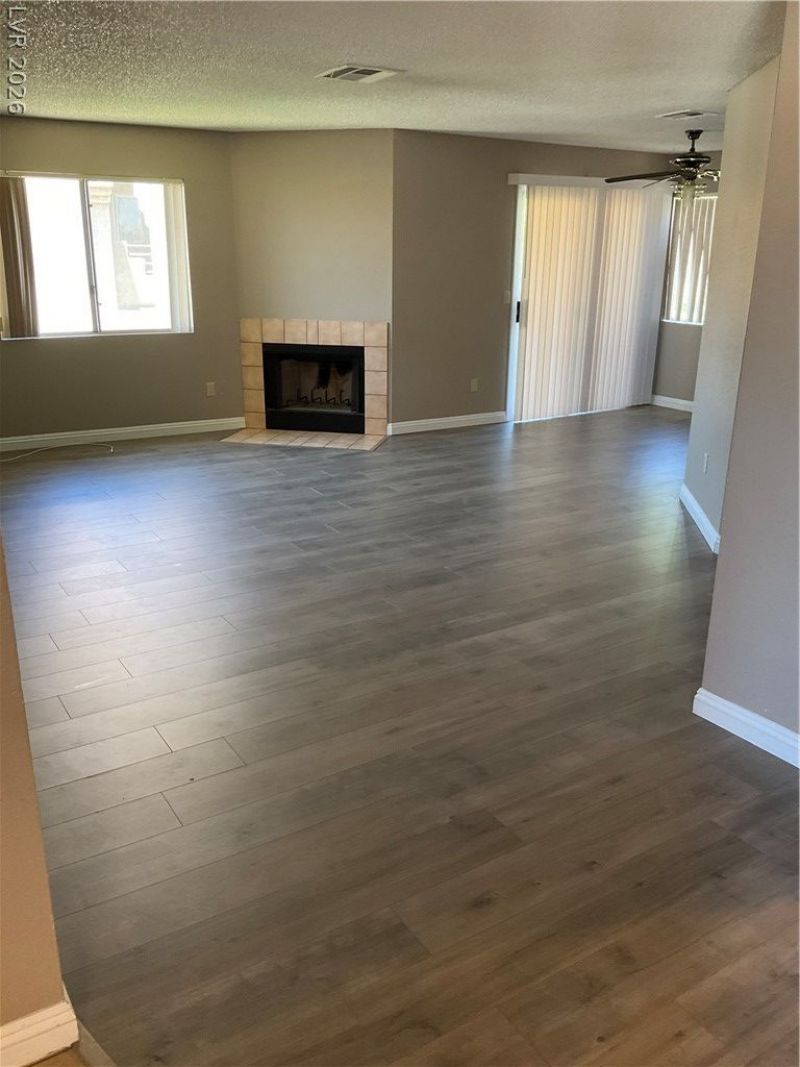
Investors opportunity. Current Lease end on 06/30/2027 and Tenant can stay or leave. . This is a big 2 bedrooms condo with 1172 SQFT. Popular Floor plan with a spacious large living area front .A well -appointed kitchen with a breakfast bar. and a private patio off dining room for park view and relaxing. Renovation in 3 years. Quartz Countertop ,Laminate flooring . All stainless Steel appliances stay. Near 215 Beltway, Shopping, school. Sunset park.
Property Features
Property Type: Residential - Condominium
Cooling: Central Air, Electric
Heating: Central, Gas
Home Style: Two Story
Roof Type: Tile
Stories: 2.0
Taxes: $951
Year Built: 1990
Amenities
Ceiling Fan(s)
Window Treatments
Balcony
Irrigation Sprinklers
Feature Descriptions
Appliances: Dryer, Gas Cooktop, Disposal, Microwave, Refrigerator, Washer
Days on Site: 3
Fencimg: Block, Full
Flooring: Laminate, Tile
HOA Fee: 280/ Monthly
Laundry: Gas Dryer Hookup, Upper Level
Lot: Drip Irrigation/Bubblers, Front Yard, Trees, < 1/4 Acre
Parcel#: 177-02-210-065
Parking: Assigned, Covered, Detached Carport, Guest
Parking Notes: Assigned, Covered, Detached Carport, Guest
Patio/Porch: Balcony
Sewer: Public Sewer
Utilities: Underground Utilities
Water: Public
Window: Blinds, Double Pane Windows
Room Sizes
Kitchen: 8 X 7
Great Room: 16 X 15
Bedroom 2: 11 X 10
Primary Bedroom: 15 X 14
Local Schools
High School: Sierra Vista High
Middle School: Escobedo Edmundo
Elementary School: Hill, Charlotte,Hill, Charlotte
Listed By / Shown By
Listed By
Agency Name: Landmark Realty
Agency Contact: 702-220-8866
Agent Name: Hairang Zhong

Shown By
Agent Name: Jennifer Atara
Agent Phone: Cell: (725) 244-1562
Agency Title: Wardley Real Estate

Estimate Your Payment
Estimated Payment
$ 860.30 per month $725.63 Principal & Interest $79.25 Property Tax $55.41 Homeowner's InsuranceChange Payment Information


"GLVAR MLS deems information realiable but not guaranteed."
Listing data compilation and photo(s) © 2026 Greater Las Vegas Association of REALTORS® MLS , All Rights Reserved.
Privacy Policy / DMCA Notice / ADA Accessibility


This site is hosted, designed and copyright
© 1994 - 2026 by
Delta Media Group, Inc. -- Patent Pending --
Agent License Information: S.0205997
6883 Tamarus Street , Unit 201 | MLS# 2833355
This condo located at 6883 Tamarus Street , Unit 201, Las Vegas, NV 89119 is currently listed for sale with an asking price of $189,990. This property was built in 1990 and has 2 bedrooms and 2 full baths with 1127 sq. ft. Tamarus Street , Unit 201 is located in the Sunset Bay Condo subdivision. Search Sunset Bay Condo real estate on www.jenniferatararealty.com today.