
Jennifer Atara
REALTOR®, S.0205997


BEDS3
BATHS2 full
SQUARE FEET1,668
MLS#2830413
STATUSActive
PROPERTY TYPEResidential - Single Family
SUBDIVISIONMeadows At Elkhorn Spgs
Property Description
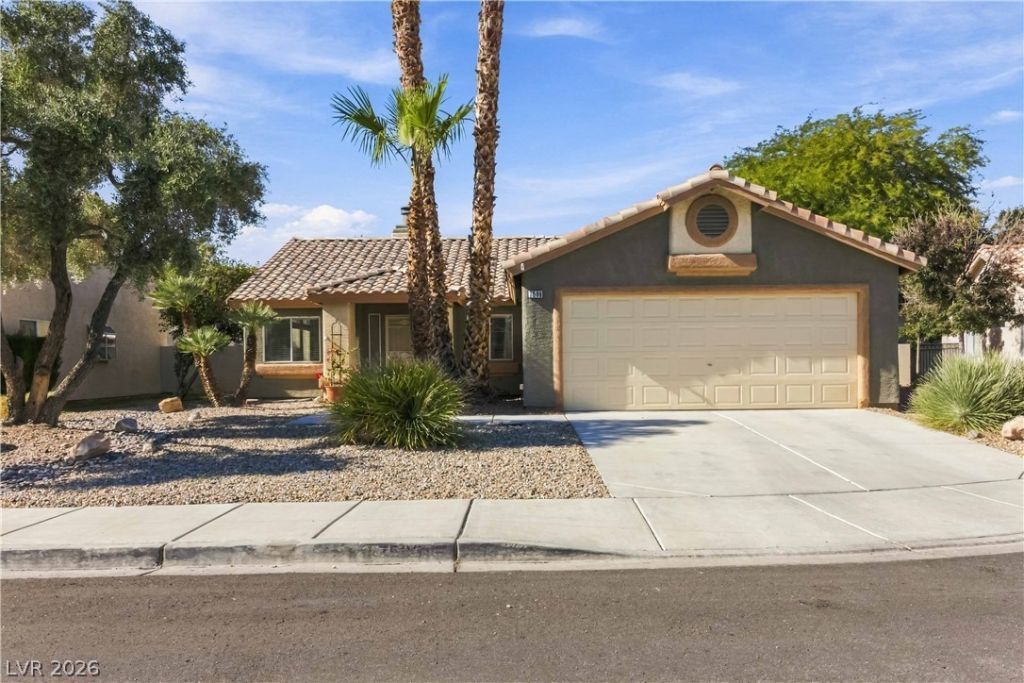
Welcome home! Gorgeous, hard to find 1 story pool home located in the heart of Centennial Hills has a storybook feel from the moment you see it. Spacious, open floor plan with vaulted ceilings make this home feel warm and comforting. Chef's kitchen with plenty of counter space and breakfast bar. Beautiful Living and family spaces with stone covered, dual fireplace as a focal point. Relax and recharge in the Primary suite that features two spacious closets. Spa like Primary bath with deep tub and separate shower. Backyard oasis with sparkling, solar heated pool and waterfall. Pool features a controllable swim spa current, perfect for getting in some exercise if you want to. Covered patio and easy care landscaping add to this home's charm and functionality. Convenient to shopping, freeway access, schools, parks, hospital, dining and more! This incredible home has it all. Buyer to verify all information to satisfaction.
Property Features
Property Type: Residential - Single Family
Cooling: Central Air, Electric
Fireplaces: 1
Garage: 2
Heating: Central, Gas
Home Style: One Story
Lot Size: 0.14 Acres
Roof Type: Tile
Stories: 1.0
Taxes: $2,570
Year Built: 1998
Amenities
Bathroom on Main Level
Bedroom on Main Level
Ceiling Fan(s)
Full Bath on Main Level
Primary Downstairs
Pot Rack
Window Treatments
Dog Run
Patio
Private Yard
Irrigation Sprinklers
Feature Descriptions
Appliances: Dryer, Dishwasher, Disposal, Gas Range, Microwave, Refrigerator, Washer
Fencimg: Block, Back Yard
Fireplace: Great Room, Living Room, Multi-Sided
Flooring: Carpet, Ceramic Tile, Linoleum, Vinyl
HOA Fee: 130/ Quarterly
Laundry: Gas Dryer Hookup, Laundry Room
Lot: Drip Irrigation/Bubblers, Desert Landscaping, Landscaped, < 1/4 Acre
Parcel#: 125-16-716-023
Parking: Attached, Garage, Garage Door Opener, Inside Entrance, Private
Parking Notes: Attached, Garage, Garage Door Opener, Inside Entrance
Patio/Porch: Covered, Patio
Pool: In Ground, Private, Solar Heat, Waterfall
Sewer: Public Sewer
Swimming Pool: Yes
Utilities: Underground Utilities
Water: Public
Window: Blinds, Double Pane Windows
Room Sizes
Living Room: 22 X 16
Dining Room: 9 X 10
Bedroom 3: 10 X 10
Bedroom 2: 10 X 10
Primary Bedroom: 23 X 15
Local Schools
High School: Arbor View
Middle School: Cadwallader Ralph
Elementary School: Rhodes, Betsy,Rhodes, Betsy
Listed By / Shown By
Listed By
Agency Name: Icon Realty
Agency Contact: 702-326-0119
Agent Name: Scott H. Pharris

Shown By
Agent Name: Jennifer Atara
Agent Phone: Cell: (725) 244-1562
Agency Title: Wardley Real Estate

Estimate Your Payment
Estimated Payment
$ 2,018.89 per month $1,676.68 Principal & Interest $214.17 Property Tax $128.04 Homeowner's InsuranceChange Payment Information


"GLVAR MLS deems information realiable but not guaranteed."
Listing data compilation and photo(s) © 2026 Greater Las Vegas Association of REALTORS® MLS , All Rights Reserved.
Privacy Policy / DMCA Notice / ADA Accessibility


This site is hosted, designed and copyright
© 1994 - 2026 by
Delta Media Group, Inc. -- Patent Pending --
Agent License Information: S.0205997
7509 Croyden Street | MLS# 2830413
This single family home located at 7509 Croyden Street , Las Vegas, NV 89131 is currently listed for sale with an asking price of $439,000. This property was built in 1998 and has 3 bedrooms and 2 full baths with 1668 sq. ft. Croyden Street is located in the Meadows At Elkhorn Spgs subdivision. Search Meadows At Elkhorn Spgs real estate on www.jenniferatararealty.com today.