
Jennifer Atara
REALTOR®, S.0205997


BEDS3
BATHS2 full 1 partial
SQUARE FEET2,830
MLS#2822791
STATUSActive
PROPERTY TYPEResidential - Single Family
SUBDIVISIONBuffalo-Gomer
Property Description
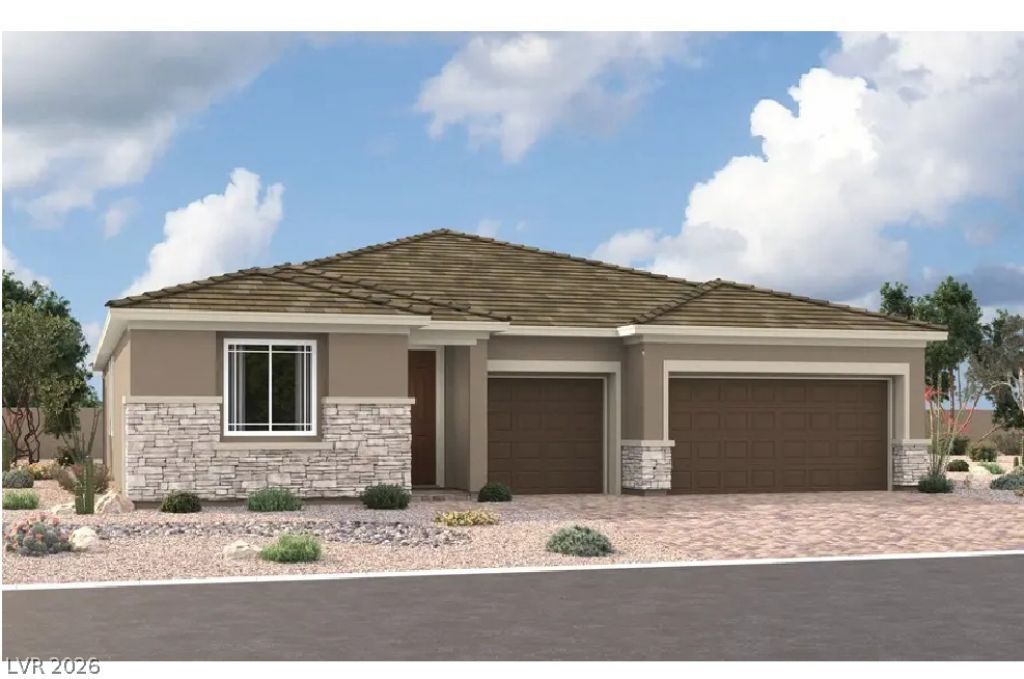
* Brand New Richmond American Designer Home * features include - primary bedroom retreat, 10' ceilings w/8' doors throughout, walk-in shower at primary bath, multislide patio doors at great room, Smart wifi programmable thermostat, upgraded and add'l. insulation, BBQ stub, soft water loop, add'l. windows, GE stainless-steel appliance pkg. w/pyramid hood and refrigerator, Premier maple cabinets w/painted linen finish, door hardware, soft-close features, and 42 kitchen uppers; upgraded quartz countertops throughout; tile backsplash at kitchen, pot filler at cooktop, nook cabinets, upgraded stainless-steel kitchen sink, upgraded kitchen and bath faucets and accessories, key drop at mud room, add'l. ceiling fan prewires and lighting, upgraded carpet and ceramic tile flooring throughout; two-tone interior paint, laundry sink and cabinets, video doorbell, + more!
Property Features
Property Type: Residential - Single Family
Cooling: Central Air, Electric
Garage: 3
Heating: Central, Gas
Home Style: One Story
Lot Size: 0.17 Acres
Roof Type: Pitched, Tile
Stories: 1.0
Taxes: $1,796
Year Built: 2026
Amenities
Bathroom on Main Level
Bedroom on Main Level
Full Bath on Main Level
Primary Downstairs
Programmable Thermostat
Barbecue
Patio
Private Yard
Feature Descriptions
Appliances: Built-In Electric Oven, Double Oven, Dishwasher, Gas Cooktop, Disposal, Microwave, Refrigerator, Tankless Water Heater
Association Amenities: Jogging Path, Playground, Park
Days on Site: 44
Exterior: Frame, Stucco, Drywall
Fencimg: Block, Back Yard
Flooring: Carpet, Ceramic Tile
HOA Fee: 40/ Monthly
Laundry: Cabinets, Gas Dryer Hookup, Main Level, Laundry Room, Sink
Lot: Cul-De-Sac, Desert Landscaping, Landscaped
Other Equipment: Water Softener Loop
Parcel#: 176-27-113-004
Parking: Attached, Finished Garage, Garage, Inside Entrance, Private
Parking Notes: Attached, Finished Garage, Garage, Inside Entrance, Pr
Patio/Porch: Covered, Patio
Sewer: Public Sewer
Utilities: Underground Utilities
Water: Public
Window: Double Pane Windows, Low-Emissivity Windows
Room Sizes
Den: 18 X 12
Bedroom 3: 14 X 11
Bedroom 2: 11 X 11
Primary Bedroom: 17 X 16
Den: 14 X 11
Kitchen: 11 X 15
Dining Room: 13 X 10
Great Room: 19 X 19
Local Schools
High School: Desert Oasis
Middle School: Gunderson, Barry & June
Elementary School: Reedom, Carolyn S.,Reedom, Carolyn S.
Listed By / Shown By
Listed By
Agency Name: Real Estate Consultants of Nv
Agency Contact: 702-596-2040
Agent Name: Frank J. Gargano

Shown By
Agent Name: Jennifer Atara
Agent Phone: Cell: (725) 244-1562
Agency Title: Wardley Real Estate

Estimate Your Payment
Estimated Payment
$ 3,849.35 per month $3,437.20 Principal & Interest $149.67 Property Tax $262.49 Homeowner's InsuranceChange Payment Information


"GLVAR MLS deems information realiable but not guaranteed."
Listing data compilation and photo(s) © 2026 Greater Las Vegas Association of REALTORS® MLS , All Rights Reserved.
Privacy Policy / DMCA Notice / ADA Accessibility


This site is hosted, designed and copyright
© 1994 - 2026 by
Delta Media Group, Inc. -- Patent Pending --
Agent License Information: S.0205997
7712 Desert Bleu Court | MLS# 2822791
This single family home located at 7712 Desert Bleu Court, Las Vegas, NV 89178 is currently listed for sale with an asking price of $899,950. This property was built in 2026 and has 3 bedrooms and 2 full and 1 partial baths with 2830 sq. ft. Desert Bleu Court is located in the Buffalo-Gomer subdivision. Search Buffalo-Gomer real estate on www.jenniferatararealty.com today.