
Jennifer Atara
REALTOR®, S.0205997


BEDS3
BATHS3 full 1 partial
SQUARE FEET1,739
MLS#2834084
STATUSActive
PROPERTY TYPERental - Single Family
SUBDIVISIONBeazer At Grand Teton Village
Property Description
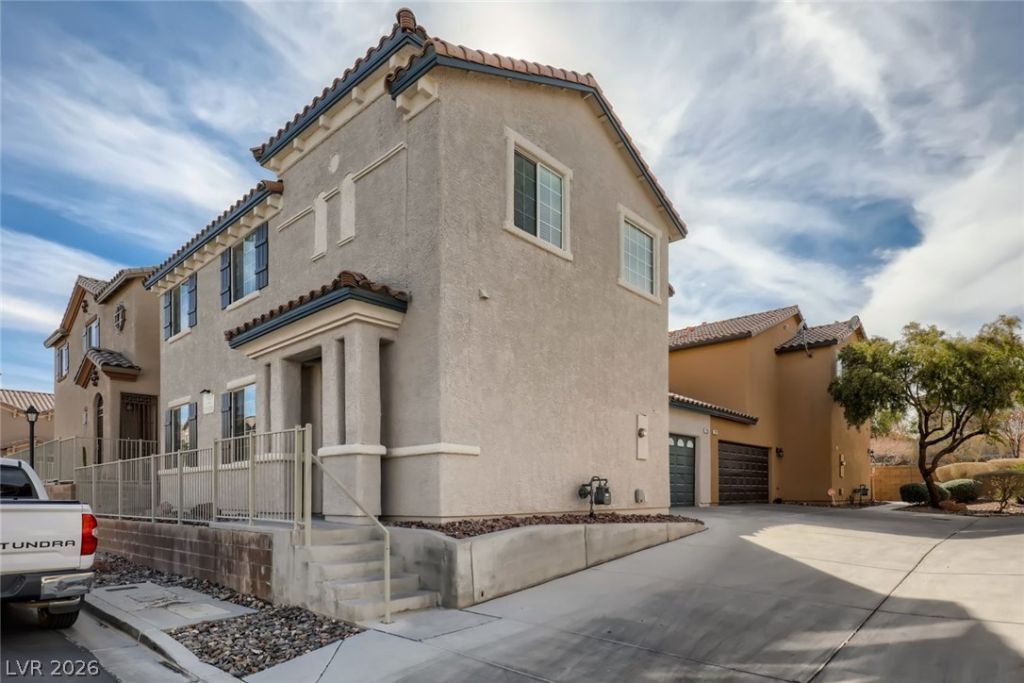
Section 8 welcome. APPLICATION FEE WAIVED! GET APPROVED, AND SIGN YOUR LEASE, BY 11/25/2026 AND WE'LL CREDIT YOUR APPLICATION FEE TO YOUR LEDGER AT MOVE IN! Discover this spacious 3-bedroom, 2.5-bath townhome offering 1,739 sq ft of thoughtfully designed living space. Step into a bright and welcoming living area that flows seamlessly into the dining room and kitchen— complete with kitchen appliances, a stylish tile backsplash, and a breakfast bar. All bedrooms located upstairs. Loft space is ideal and spacious! Each bedroom features ceiling fan/light combos for year-round comfort. Spacious primary bedroom with primary bathroom suite that includes a dual-sink vanity, walk-in shower, and a separate soaking tub. Additional highlights include washer and dryer hook up and a 2-car garage. Apply today! Agent and Resident to verify all information.
Property Features
Property Type: Rental - Single Family
Cooling: Central Air, Electric
Garage: 2
Heating: Central, Gas
Home Style: Two Story
Lot Size: 0.06 Acres
Roof Type: Tile
Stories: 2.0
Year Built: 2005
Amenities
Bathroom on Main Level
Feature Descriptions
Appliances: Dishwasher, Disposal, Gas Range, Microwave, Refrigerator
Days on Site: 1
Exterior: Block, Stucco, Drywall
Fencimg: Block, Full
Flooring: Carpet, Tile
Laundry: Gas Dryer Hookup, Upper Level
Parcel#: 125-18-110-074
Parking: Garage, Private
Parking Notes: Garage, Private
Utilities: Cable Available
Room Sizes
Loft: 11 X 10
Living Room: 14 X 12
Bedroom 2: 10 X 11
Primary Bedroom: 10 X 15
Local Schools
High School: Arbor View
Middle School: Escobedo Edmundo
Elementary School: Divich, Kenneth,Divich, Kenneth
Listed By / Shown By
Listed By
Agency Name: Atlas NV, LLC
Agency Contact: 702-302-4046
Agent Name: Yessenia V. Cabrera

Shown By
Agent Name: Jennifer Atara
Agent Phone: Cell: (725) 244-1562
Agency Title: Wardley Real Estate



"GLVAR MLS deems information realiable but not guaranteed."
Listing data compilation and photo(s) © 2026 Greater Las Vegas Association of REALTORS® MLS , All Rights Reserved.
Privacy Policy / DMCA Notice / ADA Accessibility


This site is hosted, designed and copyright
© 1994 - 2026 by
Delta Media Group, Inc. -- Patent Pending --
Agent License Information: S.0205997
7925 Violet Sky Street | MLS# 2834084
This property located at 7925 Violet Sky Street, Las Vegas, NV 89149 is currently listed for rent with an asking price of $1,996 / Monthly. Search Las Vegas real estate on www.jenniferatararealty.com today.