
Jennifer Atara
REALTOR®, S.0205997


BEDS3
BATHS2 full 1 partial
SQUARE FEET1,669
MLS#2833883
STATUSActive
PROPERTY TYPERental - Single Family
SUBDIVISIONSilverstone Ranch-Parcel 5
Property Description
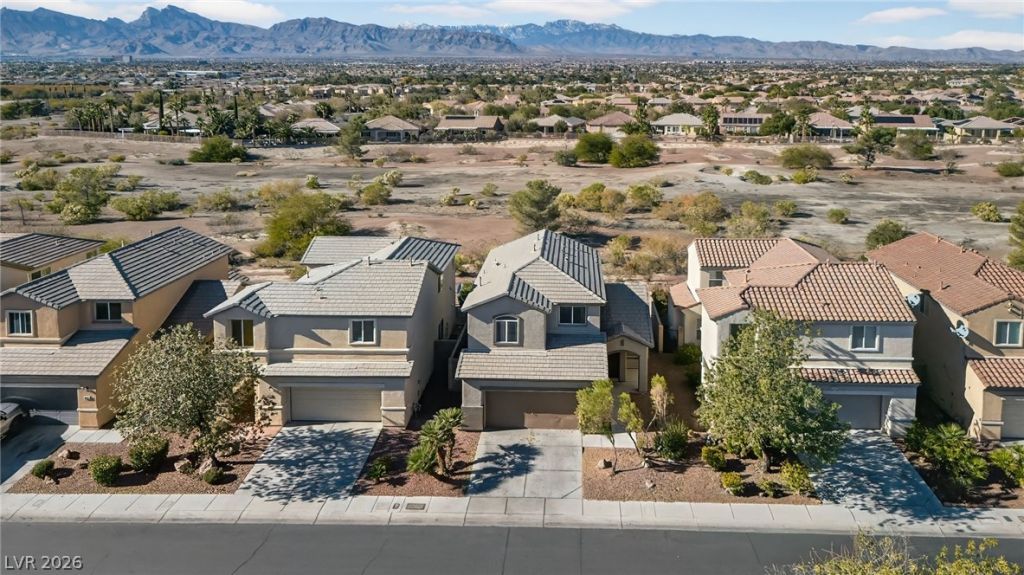
GOLF COURSE VIEWS AT SILVERSTONE RANCH (CENTENNIAL) - 2-STORY 3-BEDROOM HOUSE!Within Silverstone Ranch Community in Centennial this lovely 2-story home is ready for you to move in.Property features 3 bedrooms, 2.5 full bathrooms and a 2-car garage.The open floorplan downstairs area allows you to enjoy the backyard that faces a golf course.The kitchen offers all appliances, granite countertops, island with breakfast bar and dining areaAll bedrooms are located upstairs. The primary bedroom offers an en-suite bathroom with double sinks, a soaking tub, and a shower.Come and see this property yourself. Book a tour now!
Property Features
Property Type: Rental - Single Family
Cooling: Central Air, Electric
Fireplaces: 1
Garage: 2
Heating: Central, Gas
Home Style: Two Story
Lot Size: 0.08 Acres
Roof Type: Tile
Stories: 2.0
Year Built: 2005
Amenities
Bathroom on Main Level
Ceiling Fan(s)
Half Bath on Main Level
Window Treatments
Feature Descriptions
Appliances: Dryer, Dishwasher, Disposal, Gas Range, Microwave, Refrigerator, Washer/Dryer, Washer/DryerAllInOne, Washer
Association Amenities: Basketball Court
Days on Site: 1
Exterior: Frame, Stucco
Fencimg: Block, Full, Wrought Iron
Fireplace: Family Room, Family/Living/Great Room
Flooring: Carpet, Tile
Laundry: Gas Dryer Hookup, Main Level, Laundry Room
Parcel#: 125-10-816-007
Parking: Garage, Private
Parking Notes: Garage, Private
Utilities: Cable Available
Window: Blinds
Room Sizes
Family Room: 20 X 20
Dining Room: 13 X 9
Kitchen: 12 X 10
Bedroom 3: 10 X 10
Bedroom 2: 10 X 12
Primary Bedroom: 13 X 14
Local Schools
High School: Arbor View
Middle School: Cadwallader Ralph
Elementary School: O' Roarke, Thomas,O' Roarke, Thomas
Listed By / Shown By
Listed By
Agency Name: Innova Realty & Management
Agency Contact: InnovaMLSrentals@gmail.com
Agent Name: Carmen Fajardo

Shown By
Agent Name: Jennifer Atara
Agent Phone: Cell: (725) 244-1562
Agency Title: Wardley Real Estate



"GLVAR MLS deems information realiable but not guaranteed."
Listing data compilation and photo(s) © 2026 Greater Las Vegas Association of REALTORS® MLS , All Rights Reserved.
Privacy Policy / DMCA Notice / ADA Accessibility


This site is hosted, designed and copyright
© 1994 - 2026 by
Delta Media Group, Inc. -- Patent Pending --
Agent License Information: S.0205997
8113 Celina Hills Street | MLS# 2833883
This property located at 8113 Celina Hills Street , Las Vegas, NV 89131 is currently listed for rent with an asking price of $2,000 / Monthly. Search Las Vegas real estate on www.jenniferatararealty.com today.