
Jennifer Atara
REALTOR®, S.0205997


BEDS5
BATHS4 full 1 partial
SQUARE FEET4,148
MLS#2824239
STATUSActive
PROPERTY TYPEResidential - Single Family
SUBDIVISIONCorta Bella At Summerlin By Coleman Homes Phase 3
Property Description
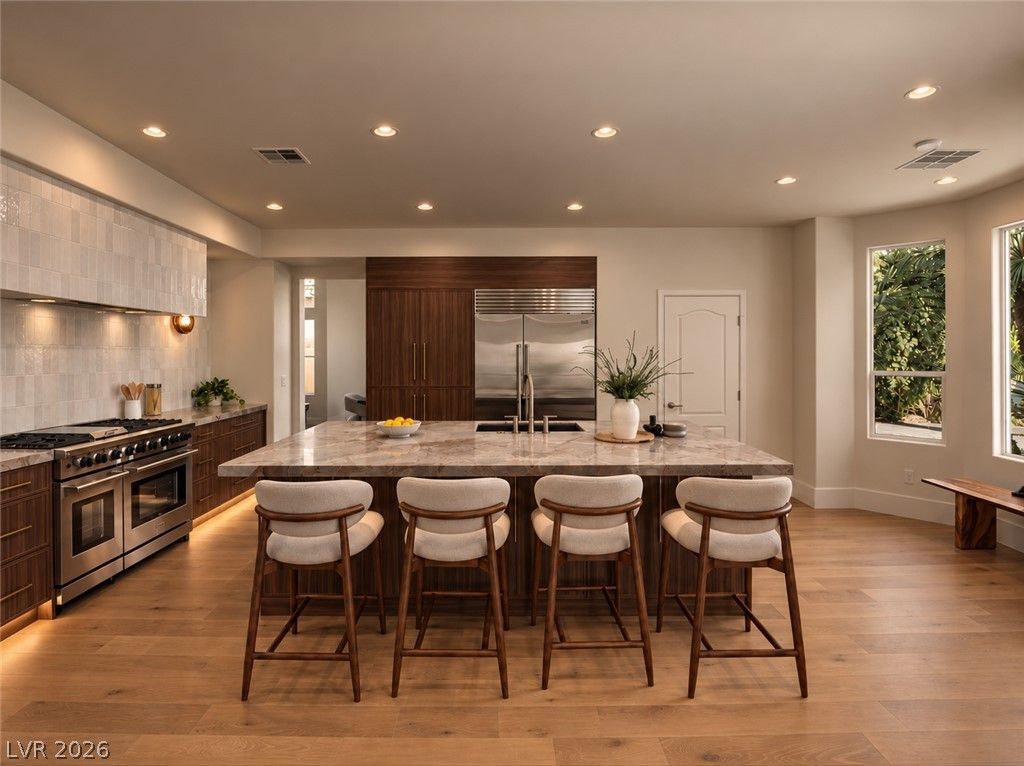
Tucked inside the coveted guard-gated community of Corta Bella in Summerlin, 8833 Montagna is a beautifully reimagined residence where thoughtful design, warm modern finishes & resort-style living come together effortlessly.Offering 5 bedrooms & 4.5 baths, the home has been extensively renovated with an unmistakable attention to detail. Rich wood cabinetry, dramatic natural stone, warm oak flooring, sculptural lighting and carefully selected textures create interiors that feel elevated yet incredibly inviting.At the heart of the home, the completely redesigned kitchen makes a truly powerful statement for you & your guests. Custom slim shaker cabinetry is paired with striking honed stone surfaces, commercial grade appliances, an oversized island & beautifully integrated lighting, creating a space equally suited for everyday living and entertaining. Throughout the home, intimate architectural moments—from the softly illuminated tilework to the linear fireplace & curated lighting—give the residence a distinctly custom feel.The primary suite continues the experience with a floor to ceiling gas fireplace, oversized private balcony & a spa-inspired bath featuring dual vanities, a freestanding soaking tub, oversized glass-enclosed shower & warm natural finishes. 2 fully outfitted custom closets & linen storage make this a true retreat. Outside, the home transforms into a private Summerlin retreat. Mature palms surround the resort-style pool & spa, completely custom outdoor kitchen & a seamless indoor outdoor entertainers dream. While a cascading rock waterfall, lush landscaping & multiple outdoor living areas create a backyard that feels remarkably secluded. As evening arrives, landscape lighting & the glow from the home completely transform the space.Set beneath the palms of one of Summerlin’s most established gated neighborhoods, This is more than a renovation—it is a home that has been thoughtfully reimagined for the way you want to live today.
Property Features
Property Type: Residential - Single Family
Cooling: Central Air, Electric
Fireplaces: 2
Garage: 3
Heating: Central, Gas
Home Style: Two Story
Lot Size: 0.19 Acres
Roof Type: Pitched, Tile
Stories: 2.0
Taxes: $5,830
Year Built: 1995
Amenities
Bathroom on Main Level
Bedroom on Main Level
Ceiling Fan(s)
Balcony
Barbecue
Private Yard
Irrigation Sprinklers
Feature Descriptions
Appliances: Built-In Electric Oven, Double Oven, Dryer, Dishwasher, Gas Cooktop, Disposal, Refrigerator, Washer
Association Amenities: Gated, Guard
Days on Site: 39
Fencimg: Block, Back Yard, Stucco Wall
Fireplace: Family Room, Gas, Living Room
Flooring: Laminate, Tile
HOA Fee: 393/ Monthly
Laundry: Gas Dryer Hookup, Main Level
Lot: Drip Irrigation/Bubblers, Landscaped, Rocks, < 1/4 Acre
Parcel#: 138-20-315-008
Parking: Attached, Garage, Private
Parking Notes: Attached, Garage, Private
Patio/Porch: Balcony
Pool: In Ground, Private
Sewer: Public Sewer
Spa: Yes
Swimming Pool: Yes
Utilities: Underground Utilities
Water: Public
Window: Double Pane Windows
Room Sizes
Great Room: 33 X 19
Living Room: 19 X 13
Family Room: 15 X 14
Dining Room: 12 X 11
Bedroom 4: 14 X 12
Bedroom 3: 12 X 11
Bedroom 2: 12 X 11
Primary Bedroom: 19 X 17
Local Schools
High School: Palo Verde
Middle School: Becker
Elementary School: Lummis, William,Lummis, William
Listed By / Shown By
Listed By
Agency Name: Boeckle & Co.
Agency Contact: 725-465-7646
Agent Name: Joseph Debenedetto

Shown By
Agent Name: Jennifer Atara
Agent Phone: Cell: (725) 244-1562
Agency Title: Wardley Real Estate

Estimate Your Payment
Estimated Payment
$ 7,988.39 per month $6,970.26 Principal & Interest $485.83 Property Tax $532.29 Homeowner's InsuranceChange Payment Information


"GLVAR MLS deems information realiable but not guaranteed."
Listing data compilation and photo(s) © 2026 Greater Las Vegas Association of REALTORS® MLS , All Rights Reserved.
Privacy Policy / DMCA Notice / ADA Accessibility


This site is hosted, designed and copyright
© 1994 - 2026 by
Delta Media Group, Inc. -- Patent Pending --
Agent License Information: S.0205997
8833 Montagna Drive | MLS# 2824239
This single family home located at 8833 Montagna Drive, Las Vegas, NV 89134 is currently listed for sale with an asking price of $1,825,000. This property was built in 1995 and has 5 bedrooms and 4 full and 1 partial baths with 4148 sq. ft. Montagna Drive is located in the Corta Bella At Summerlin By Coleman Homes Phase 3 subdivision. Search Corta Bella At Summerlin By Coleman Homes Phase 3 real estate on www.jenniferatararealty.com today.