
Jennifer Atara
REALTOR®, S.0205997


BEDS2
BATHS2 full
SQUARE FEET2,486
MLS#2834152
STATUSActive
PROPERTY TYPEResidential - Single Family
SUBDIVISIONSun City Summerlin
Property Description
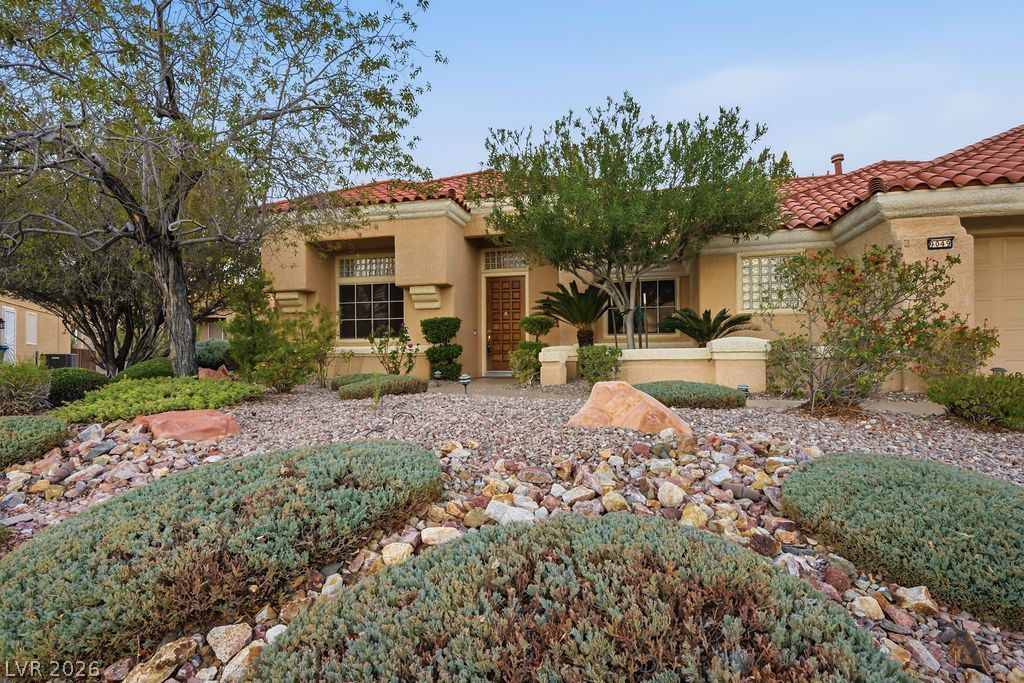
**RARE COMBINATION OF ARCHITECTURAL ELEGANCE, FLEXIBLE LIVING SPACE & EXCEPTIONAL GARAGE CAPACITY!** Tucked away on a quiet cul-de-sac in premier Sun City Summerlin, this distinctive 2,486 sq. ft. Santa Paula model offers 2 bedrooms PLUS a versatile Flex Space—perfect as a 3RD BEDROOM, HOME OFFICE, hobby room, or guest retreat! The flexible floor plan delivers space for today's lifestyle without sacrificing elegance. Soaring ceilings, dramatic stacked-stone accent walls, decorative art niches, and abundant natural light create an impressive interior. The open-concept kitchen features granite countertops, generous cabinetry, and a breakfast bar overlooking the expansive great room. A separate living room offers additional entertaining space. The spacious primary suite provides a relaxing private retreat. Professionally landscaped grounds, mature plantings, paver walkways, and a large covered patio enhance outdoor living. An OVERSIZED 2-CAR GARAGE PLUS a SEPARATE GOLF CART GARAGE provide outstanding parking and storage! Enjoy SCS resort-style amenities, including golf, pools, fitness, tennis, pickleball, and social activities. Nearby Downtown Summerlin with entertainment, dining, shopping, the Golden Knights practice arena, and the Las Vegas Triple-A baseball park.
Property Features
Property Type: Residential - Single Family
Cooling: Central Air, Electric
Fireplaces: 1
Garage: 2
Heating: Central, Gas
Home Style: One Story
Lot Size: 0.36 Acres
Roof Type: Pitched, Tile
Stories: 1.0
Taxes: $3,408
Year Built: 1988
Amenities
Bathroom on Main Level
Bedroom on Main Level
Ceiling Fan(s)
Full Bath on Main Level
Primary Downstairs
Solar Tube(s)
Window Treatments
Barbecue
Patio
Private Yard
Irrigation Sprinklers
Feature Descriptions
Appliances: Built-In Electric Oven, Dryer, Dishwasher, Gas Cooktop, Disposal, Microwave, Refrigerator, Washer
Association Amenities: Country Club, Clubhouse, Dog Park, Fitness Center, Golf Course, Indoor Pool, Jogging Path, Media Room, Barbecue, Pickleball, Pool, Racquetball, Recreation Room, Spa/Hot Tub, Security, Tennis Court(s)
Community Features: Pool
Fencimg: Block, Partial
Fireplace: Family Room, Gas
Flooring: Carpet, Hardwood, Tile
HOA Fee: 231/ Monthly
Hot Tub: Yes
Laundry: Gas Dryer Hookup, Laundry Room
Lot: Cul-De-Sac, Drip Irrigation/Bubblers, Desert Landscaping, Landscaped, Rocks, Trees, < 1/4 Acre
Parcel#: 138-17-211-051
Parking: Attached, Finished Garage, Garage, Golf Cart Garage, Garage Door Opener, Inside Entrance, Private, Shelves, Storage, Workshop in Garage
Parking Notes: Attached, Finished Garage, Garage, Golf Cart Garage, G
Patio/Porch: Covered, Patio
Pool: Association, Community
Sewer: Public Sewer
Swimming Pool: Yes
Utilities: Cable Available, Underground Utilities
Water: Public
Window: Double Pane Windows, Plantation Shutters, Window Treatments
Room Sizes
Dining Room: 20 X 10
Kitchen: 14 X 12
Den: 11 X 15
Primary Bathroom: 12 X 13
Living Room: 20 X 17
Family Room: 20 X 16
Bedroom 2: 12 X 14
Primary Bedroom: 16 X 21
Local Schools
High School: Palo Verde
Middle School: Becker
Elementary School: Lummis, William,Lummis, William
Listed By / Shown By
Listed By
Agency Name: Home Realty Center
Agency Contact: 702-252-7400
Agent Name: Michael E. DelGais

Shown By
Agent Name: Jennifer Atara
Agent Phone: Cell: (725) 244-1562
Agency Title: Wardley Real Estate

Estimate Your Payment
Estimated Payment
$ 2,852.96 per month $2,386.69 Principal & Interest $284.00 Property Tax $182.26 Homeowner's InsuranceChange Payment Information


"GLVAR MLS deems information realiable but not guaranteed."
Listing data compilation and photo(s) © 2026 Greater Las Vegas Association of REALTORS® MLS , All Rights Reserved.
Privacy Policy / DMCA Notice / ADA Accessibility


This site is hosted, designed and copyright
© 1994 - 2026 by
Delta Media Group, Inc. -- Patent Pending --
Agent License Information: S.0205997
9049 Firebird Drive | MLS# 2834152
This single family home located at 9049 Firebird Drive, Las Vegas, NV 89134 is currently listed for sale with an asking price of $624,900. This property was built in 1988 and has 2 bedrooms and 2 full baths with 2486 sq. ft. Firebird Drive is located in the Sun City Summerlin subdivision. Search Sun City Summerlin real estate on www.jenniferatararealty.com today.