
Jennifer Atara
REALTOR®, S.0205997


BEDS3
BATHS2 full
SQUARE FEET1,243
MLS#2831817
STATUSActive
PROPERTY TYPEResidential - Single Family
SUBDIVISIONSundance Ridge #4
Property Description
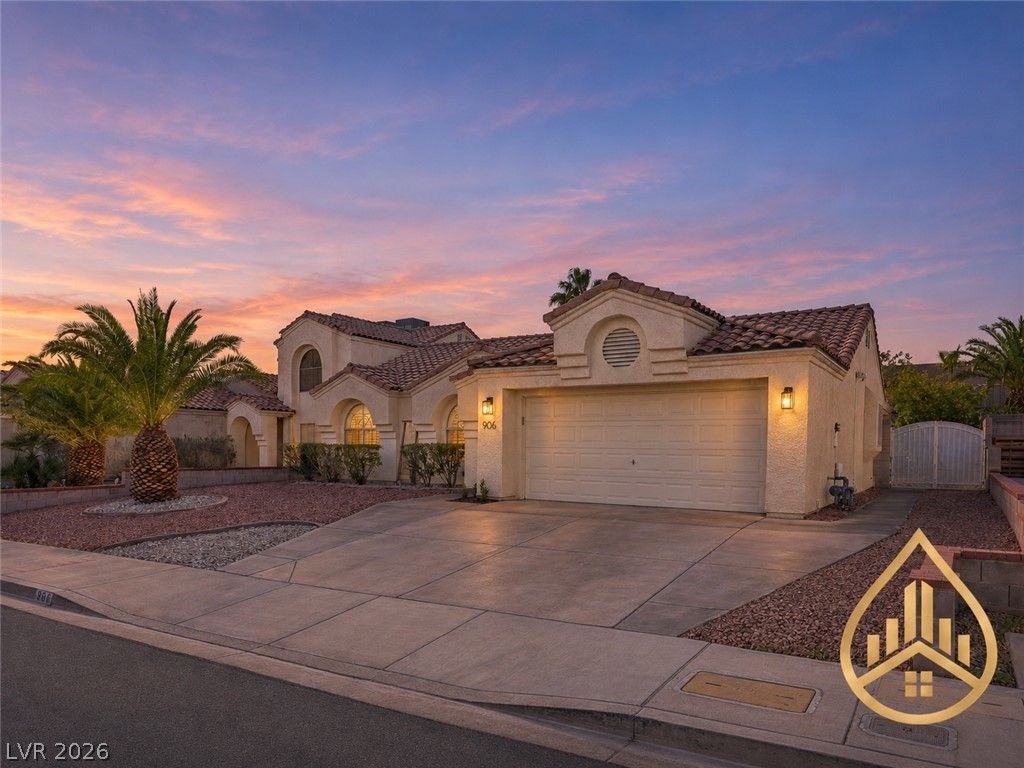
Welcome to 906 Wagon Train! This beautifully renovated and upgraded home located in a non HOA community offers the perfect combination of style, comfort, and functionality! From the moment you step inside, you'll appreciate the inviting atmosphere, beautiful wood-look flooring, bright open living spaces, and thoughtful updates throughout. The gorgeous kitchen features crisp white cabinetry, sleek countertops, stainless steel appliances, a farmhouse-inspired sink, and stylish open shelving. The spacious living room showcases a cozy fireplace and flows effortlessly into the dining and kitchen areas, creating the perfect setting for everyday living and entertaining. Step outside to your own private backyard retreat featuring a sparkling pool and spa, expansive covered patio, mature landscaping, and plenty of space to relax or entertain! Additional privacy is added as there are no rear facing neighbors! The backyard also features a charming storage shed for added convenience. The sellers have continued investing in the home with several MAJOR UPGRADES IN 2026, including a BRAND-NEW A/C UNIT installed in May, all new faucets and valves in June, a NEW POOL PUMP in August, and a NEW DISHWASHER in September! With renovations and upgrades throughout, this home offers the beauty buyers love and the improvements they'll appreciate. Don't miss your opportunity to make this stunning home yours! FHA Assumable loan in place.
Property Features
Property Type: Residential - Single Family
Cooling: Central Air, Electric
Fireplaces: 1
Garage: 2
Heating: Central, Gas
Home Style: One Story
Lot Size: 0.17 Acres
Roof Type: Composition, Shingle
Stories: 1.0
Taxes: $1,719
Year Built: 1992
Amenities
Bathroom on Main Level
Bedroom on Main Level
Ceiling Fan(s)
Primary Downstairs
Window Treatments
Barbecue
Patio
Private Yard
Shed
Feature Descriptions
Appliances: Dryer, Dishwasher, Disposal, Gas Range, Refrigerator, Washer
Association Amenities: None
Days on Site: 1
Fencimg: Block, Brick, Back Yard
Fireplace: Gas, Living Room
Flooring: Carpet, Laminate
Laundry: Gas Dryer Hookup, Laundry Closet, Laundry Room
Lot: Back Yard, Sprinklers In Rear, Landscaped, Trees, < 1/4 Acre
Parcel#: 179-28-411-056
Parking: Attached, Garage, Open, Private
Parking Notes: Attached, Garage, Open, Private
Patio/Porch: Covered, Patio
Pool: Indoor, In Ground, Private, Pool/Spa Combo
Sewer: Public Sewer
Spa: In Ground
Swimming Pool: Yes
Utilities: Underground Utilities
Water: Public
Window: Plantation Shutters
Room Sizes
Living Room: 16 X 14
Bedroom 3: 10 X 10
Bedroom 2: 10 X 10
Primary Bedroom: 14 X 14
Local Schools
High School: Foothill
Middle School: Mannion Jack & Terry
Elementary School: Galloway, Fay,Galloway, Fay
Listed By / Shown By
Listed By
Agency Name: Compass Realty & Management
Agency Contact: (702) 810-4628
Agent Name: Eliana R. Arimont

Shown By
Agent Name: Jennifer Atara
Agent Phone: Cell: (725) 244-1562
Agency Title: Wardley Real Estate

Estimate Your Payment
Estimated Payment
$ 1,951.63 per month $1,680.08 Principal & Interest $143.25 Property Tax $128.30 Homeowner's InsuranceChange Payment Information


"GLVAR MLS deems information realiable but not guaranteed."
Listing data compilation and photo(s) © 2026 Greater Las Vegas Association of REALTORS® MLS , All Rights Reserved.
Privacy Policy / DMCA Notice / ADA Accessibility


This site is hosted, designed and copyright
© 1994 - 2026 by
Delta Media Group, Inc. -- Patent Pending --
Agent License Information: S.0205997
906 Wagon Train Drive | MLS# 2831817
This single family home located at 906 Wagon Train Drive , Henderson, NV 89002 is currently listed for sale with an asking price of $439,888. This property was built in 1992 and has 3 bedrooms and 2 full baths with 1243 sq. ft. Wagon Train Drive is located in the Sundance Ridge #4 subdivision. Search Sundance Ridge #4 real estate on www.jenniferatararealty.com today.