
Jennifer Atara
REALTOR®, S.0205997


BEDS3
BATHS2 full 1 partial
SQUARE FEET1,258
MLS#2834190
STATUSActive
PROPERTY TYPEResidential - Single Family
SUBDIVISIONAstoria At Town Center-South
Property Description
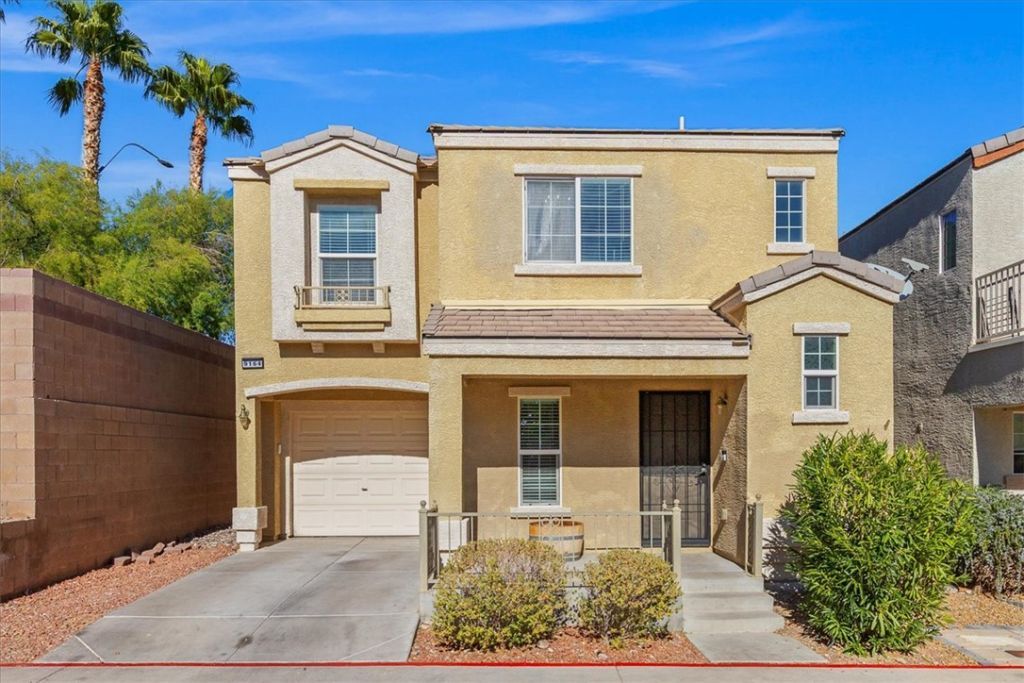
Assumable FHA loan at a 3% interest rate on a corner, cul-de-sac two-story in Astoria at Town Center South. Qualified buyers can take over the seller’s existing loan instead of financing at today’s rates, subject to lender approval. 9164 Acclamation Court offers 3 bedrooms, 2.5 baths and 1,258 sq ft, with all three bedrooms upstairs and a half bath on the main level. The kitchen opens to the living area with a breakfast bar, a full-height pantry cabinet and generous cabinet space. Recessed lighting and ceiling fans carry through the home, with tile and laminate flooring. The 15x13 primary suite includes a walk-in closet, and the two secondary bedrooms work as guest rooms or a home office. Refrigerator, washer and dryer are included. Out back, artificial turf and an extended concrete patio give you a usable yard with almost no upkeep, behind a block wall. Community amenities include a pool, park, playground, basketball courts and BBQ area. Quick access to US-95 via Ann Road, with shopping and dining close by. See agent remarks for assumption details. Cash, conventional, FHA and VA offers also considered.
Property Features
Property Type: Residential - Single Family
Cooling: Central Air, Electric
Garage: 1
Heating: Central, Gas
Home Style: Two Story
Lot Size: 0.05 Acres
Roof Type: Tile
Stories: 2.0
Taxes: $1,186
Year Built: 2005
Amenities
Bathroom on Main Level
Ceiling Fan(s)
Window Treatments
Programmable Thermostat
Porch
Patio
Private Yard
Feature Descriptions
Appliances: Dryer, Dishwasher, Disposal, Gas Range, Microwave, Refrigerator, Washer
Association Amenities: Basketball Court, Barbecue, Playground, Park, Pool, Security
Community Features: Pool
Exterior: Drywall
Fencimg: Brick, Back Yard
Flooring: Laminate, Tile
Laundry: Gas Dryer Hookup, Main Level
Lot: Corner Lot, Cul-De-Sac, Desert Landscaping, Garden, Landscaped, Rocks, Synthetic Grass, < 1/4 Acre
Parcel#: 125-17-310-091
Parking: Epoxy Flooring, Garage, Garage Door Opener, Open, Private
Parking Notes: Epoxy Flooring, Garage, Garage Door Opener, Open, Priv
Patio/Porch: Patio, Porch
Pool: Community
Sewer: Public Sewer
Special View Info: City, Mountain(s)
Swimming Pool: Yes
Utilities: Cable Available
Water: Public
Window: Blinds, Insulated Windows
Room Sizes
Bedroom 3: 10 X 10
Bedroom 2: 11 X 10
Primary Bedroom: 15 X 13
Local Schools
High School: Arbor View
Middle School: Escobedo Edmundo
Elementary School: Thompson, Sandra Lee,Thompson, Sandra Le
Listed By / Shown By
Listed By
Agency Name: eXp Realty
Agency Contact: (702) 327-8892
Agent Name: Lani J. Belcher

Shown By
Agent Name: Jennifer Atara
Agent Phone: Cell: (725) 244-1562
Agency Title: Wardley Real Estate

Estimate Your Payment
Estimated Payment
$ 1,426.68 per month $1,233.64 Principal & Interest $98.83 Property Tax $94.21 Homeowner's InsuranceChange Payment Information


"GLVAR MLS deems information realiable but not guaranteed."
Listing data compilation and photo(s) © 2026 Greater Las Vegas Association of REALTORS® MLS , All Rights Reserved.
Privacy Policy / DMCA Notice / ADA Accessibility


This site is hosted, designed and copyright
© 1994 - 2026 by
Delta Media Group, Inc. -- Patent Pending --
Agent License Information: S.0205997
9164 Acclamation Court | MLS# 2834190
This single family home located at 9164 Acclamation Court , Las Vegas, NV 89149 is currently listed for sale with an asking price of $323,000. This property was built in 2005 and has 3 bedrooms and 2 full and 1 partial baths with 1258 sq. ft. Acclamation Court is located in the Astoria At Town Center-South subdivision. Search Astoria At Town Center-South real estate on www.jenniferatararealty.com today.