
Jennifer Atara
REALTOR®, S.0205997


BEDS3
BATHS2 full
SQUARE FEET1,266
MLS#2834073
STATUSActive
PROPERTY TYPEResidential - Single Family
SUBDIVISIONSilverado
Property Description
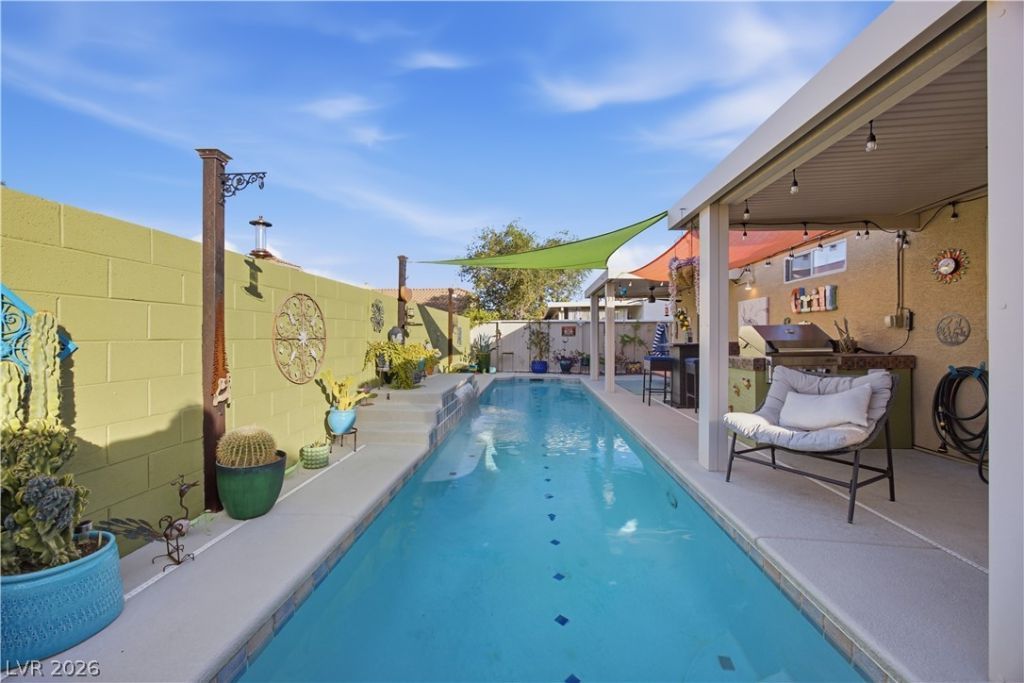
Immaculately maintained and truly turnkey, this Silverado gem offers an extraordinary level of hidden value rarely found on the market. There is an unmistakable pride of ownership in every corner of the property—with over $65,000 in critical infrastructure alone, including a complete PEX repipe, an upgraded oversized AC system, a new hot water heater, and a new dishwasher. Fresh interior and exterior paint, new window screens, a metal security screen door, and a resurfaced garage floor create a crisp, move-in-ready aesthetic. Step outside into a resort-caliber retreat complete with a freshly painted pool deck, a lap pool with custom overhead shades, twin outdoor ceiling fans, a newly retiled outdoor kitchen with a new barbecue, and a custom brick-and-turf dog run with its own sunshade. Centrally located in Silverado, you are effortlessly connected to everything Las Vegas has to offer: 10 minutes to the airport, 15 minutes to the Strip or historic Water Street, and 20 minutes to DTLV.
Property Features
Property Type: Residential - Single Family
Cooling: Central Air, Electric
Garage: 2
Heating: Central, Gas
Home Style: One Story
Lot Size: 0.10 Acres
Roof Type: Tile
Stories: 1.0
Taxes: $1,298
Year Built: 1998
Amenities
Bedroom on Main Level
Ceiling Fan(s)
Primary Downstairs
Pot Rack
Window Treatments
Built-in Barbecue
Barbecue
Porch
Patio
Feature Descriptions
Appliances: Dryer, Dishwasher, Disposal, Gas Range, Microwave, Refrigerator, Washer
Fencimg: Block, Back Yard, Wood
Flooring: Luxury Vinyl Plank, Tile
HOA Fee: 22/ Monthly
Laundry: Gas Dryer Hookup, Main Level, Laundry Room
Lot: Landscaped, Rocks, < 1/4 Acre
Parcel#: 177-22-811-050
Parking: Attached, Epoxy Flooring, Garage, Garage Door Opener, Inside Entrance, Private, Storage
Parking Notes: Attached, Epoxy Flooring, Garage, Garage Door Opener,
Patio/Porch: Covered, Patio, Porch
Pool: Gas Heat, In Ground, Private, Waterfall
Sewer: Public Sewer
Swimming Pool: Yes
Utilities: Underground Utilities
Water: Public
Window: Blinds, Double Pane Windows, Drapes, Low-Emissivity Windows, Window Treatments
Room Sizes
Living Room: 15 X 18
Bedroom 2: 10 X 12
Primary Bedroom: 22 X 25
Local Schools
High School: Silverado
Middle School: Silvestri
Elementary School: Cartwright, Roberta C.,Cartwright, Rober
Listed By / Shown By
Listed By
Agency Name: NV Broker & Associates, LLC
Agency Contact: 702-748-2377
Agent Name: Marissa Anderson

Shown By
Agent Name: Jennifer Atara
Agent Phone: Cell: (725) 244-1562
Agency Title: Wardley Real Estate

Estimate Your Payment
Estimated Payment
$ 2,040.33 per month $1,795.08 Principal & Interest $108.17 Property Tax $137.08 Homeowner's InsuranceChange Payment Information


"GLVAR MLS deems information realiable but not guaranteed."
Listing data compilation and photo(s) © 2026 Greater Las Vegas Association of REALTORS® MLS , All Rights Reserved.
Privacy Policy / DMCA Notice / ADA Accessibility


This site is hosted, designed and copyright
© 1994 - 2026 by
Delta Media Group, Inc. -- Patent Pending --
Agent License Information: S.0205997
944 Country Back Road | MLS# 2834073
This single family home located at 944 Country Back Road, Las Vegas, NV 89123 is currently listed for sale with an asking price of $470,000. This property was built in 1998 and has 3 bedrooms and 2 full baths with 1266 sq. ft. Country Back Road is located in the Silverado subdivision. Search Silverado real estate on www.jenniferatararealty.com today.