
Jennifer Atara
REALTOR®, S.0205997


BEDS4
BATHS4 full
SQUARE FEET3,424
MLS#2816404
STATUSPending
PROPERTY TYPEResidential - Single Family
SUBDIVISIONPeccole West -A-Phase 2
Property Description
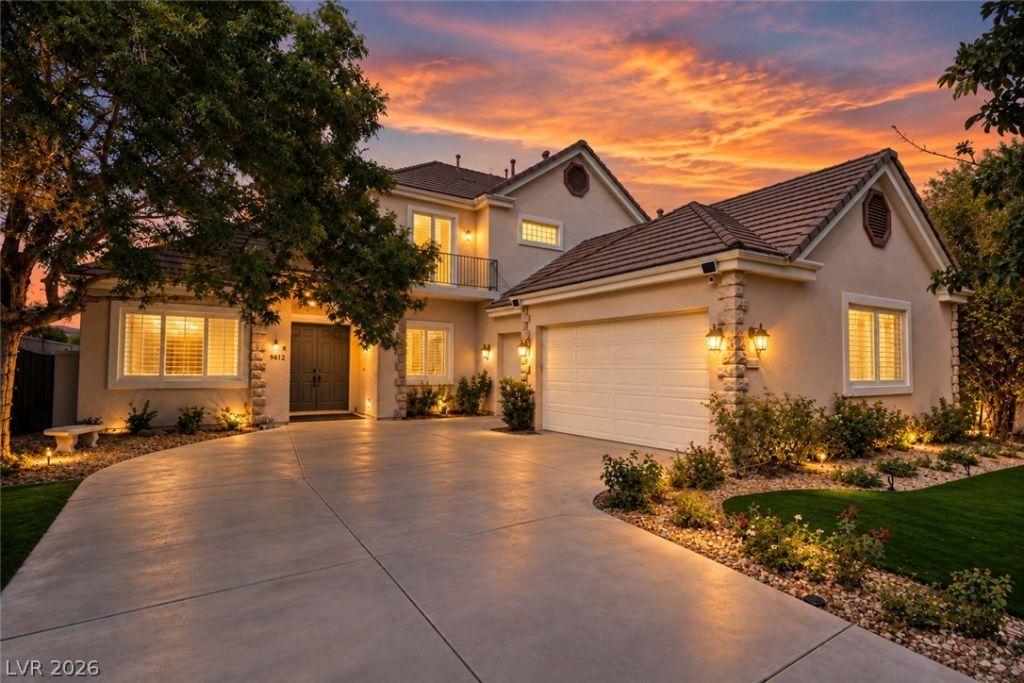
PRICED TO SELL! MAKE YOUR OFFERS! Tucked behind the gates of Queensridge on one of the community's most desirable streets, this two-story residence offers 3,424 SF of thoughtfully refreshed living space on a 9,148 SF lot. The seller has invested over $260,000 in upgrades throughout, including all-new hardwood flooring, nearly all-new windows, quartz kitchen countertops, a Viking refrigerator and double wall ovens (2024), a custom staircase and railing, new HVAC, new insulation, French shutters, and a refinished pool and spa with a new 2026 pump. The downstairs primary suite features a private balcony and a spa-style bath with dual sinks, a separate shower, and a jetted soaking tub. A brand new all electric fireplace anchors the family room, while formal living and dining rooms with vaulted ceilings add an elevated sense of space. With 4 bedrooms, 4 bathrooms, a den, a 3-car garage, and a covered patio overlooking the private pool with differentiating lights for the evening, this home shows like something far newer than its 1999 build date. Guard-gated Queensridge living, move-in ready.
Property Features
Property Type: Residential - Single Family
Cooling: Central Air, Electric,2 Units
Fireplaces: 1
Garage: 3
Heating: Gas, Multiple Heating Units
Home Style: Two Story
Lot Size: 0.21 Acres
Roof Type: Tile
Stories: 2.0
Taxes: $8,739
Year Built: 1999
Amenities
Bathroom on Main Level
Bedroom on Main Level
Ceiling Fan(s)
Full Bath on Main Level
Primary Downstairs
Window Treatments
Central Vacuum
Built-in Barbecue
Balcony
Barbecue
Patio
Private Yard
Irrigation Sprinklers
Feature Descriptions
Appliances: Built-In Electric Oven, Dryer, Dishwasher, Disposal, Microwave, Refrigerator, Washer
Association Amenities: Basketball Court, Clubhouse, Fitness Center, Gated, Barbecue, Playground, Park, Pool, Guard, Spa/Hot Tub, Tennis Court(s)
Community Features: Pool
Days on Site: 65
Exterior: Drywall
Fencimg: Block, Back Yard, Wrought Iron
Fireplace: Family Room, Gas
Flooring: Carpet, Hardwood
HOA Fee: 478/ Monthly
Hot Tub: Yes
Laundry: Cabinets, Electric Dryer Hookup, Gas Dryer Hookup, Main Level, Laundry Room, Sink
Lot: Back Yard, Drip Irrigation/Bubblers, Front Yard, Sprinklers In Rear, Sprinklers In Front, Landscaped, Trees, < 1/4 Acre
Parcel#: 138-31-416-010
Parking: Attached, Exterior Access Door, Garage, Inside Entrance, Private, Shelves, Storage
Parking Notes: Attached, Exterior Access Door, Garage, Inside Entran
Patio/Porch: Balcony, Covered, Patio
Pool: Heated, In Ground, Private, Pool/Spa Combo, Community
Sewer: Public Sewer
Spa: Yes
Spa: In Ground
Swimming Pool: Yes
Utilities: Underground Utilities
Water: Public
Window: Blinds, Double Pane Windows, Drapes, Window Treatments
Room Sizes
Den: 10 X 8
Dining Room: 14 X 12
Family Room: 18 X 16
Living Room: 14 X 12
Bedroom 4: 12 X 11
Bedroom 3: 14 X 12
Bedroom 2: 12 X 10
Primary Bedroom: 26 X 18
Local Schools
High School: Palo Verde
Middle School: Rogich Sig
Elementary School: Bonner, John W.,Bonner, John W.
Listed By / Shown By
Listed By
Agency Name: Huntington & Ellis, A Real Est
Agency Contact: (702) 612-3882
Agent Name: Ryan Pardey

Shown By
Agent Name: Jennifer Atara
Agent Phone: Cell: (725) 244-1562
Agency Title: Wardley Real Estate

Estimate Your Payment
Estimated Payment
$ 6,072.54 per month $4,965.12 Principal & Interest $728.25 Property Tax $379.17 Homeowner's InsuranceChange Payment Information


"GLVAR MLS deems information realiable but not guaranteed."
Listing data compilation and photo(s) © 2026 Greater Las Vegas Association of REALTORS® MLS , All Rights Reserved.
Privacy Policy / DMCA Notice / ADA Accessibility


This site is hosted, designed and copyright
© 1994 - 2026 by
Delta Media Group, Inc. -- Patent Pending --
Agent License Information: S.0205997
9612 Camden Hills Avenue | MLS# 2816404
This single family home located at 9612 Camden Hills Avenue, Las Vegas, NV 89145 is currently listed for sale with an asking price of $1,300,000. This property was built in 1999 and has 4 bedrooms and 4 full baths with 3424 sq. ft. Camden Hills Avenue is located in the Peccole West -A-Phase 2 subdivision. Search Peccole West -A-Phase 2 real estate on www.jenniferatararealty.com today.