
Jennifer Atara
REALTOR®, S.0205997


BEDS4
BATHS3 full
SQUARE FEET1,739
MLS#2834293
STATUSActive
PROPERTY TYPEResidential - Single Family
SUBDIVISIONSunset Trails
Property Description
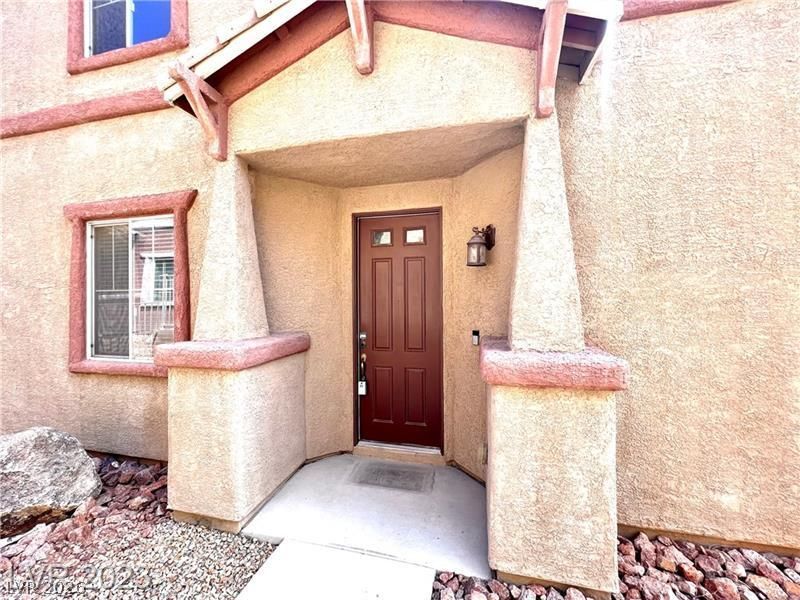
Beautiful 4-bedroom home with a 2-car garage located in a highly desirable area! This spacious property features elegant tile flooring downstairs and a new carpet upstairs. The functional floor plan offers one bedroom with a full bathroom on the main level, plus three additional bedrooms upstairs. An upstairs office space provides the perfect area for working from home, along with plenty of additional storage throughout. Great investment opportunity! The property currently has a long-term tenant who would like to remain, offering immediate rental income and cash flow for the new owner. Ideal for investors looking for a property with an established tenant and income from day one!
Property Features
Property Type: Residential - Single Family
Cooling: Central Air, Electric
Garage: 2
Heating: Central, Gas
Home Style: Two Story
Lot Size: 0.06 Acres
Roof Type: Tile
Stories: 2.0
Taxes: $1,704
Year Built: 2005
Amenities
Bathroom on Main Level
Bedroom on Main Level
Window Treatments
None
Feature Descriptions
Appliances: Dryer, Disposal, Gas Range, Microwave, Refrigerator, Washer
Fencimg: Block, Back Yard
Flooring: Carpet, Tile
HOA Fee: 52/ Monthly
Laundry: Gas Dryer Hookup, Laundry Room
Lot: Corner Lot, Desert Landscaping, Landscaped
Parcel#: 163-31-414-016
Parking: Attached, Garage, Private
Parking Notes: Attached, Garage, Private
Sewer: Public Sewer
Utilities: Underground Utilities
Water: Public
Window: Blinds
Room Sizes
Dining Room: 19 X 15
Bedroom 4: 10 X 9
Bedroom 3: 10 X 10
Bedroom 2: 10 X 11
Primary Bedroom: 13 X 13
Local Schools
High School: Sierra Vista High
Middle School: Faiss, Wilbur & Theresa
Elementary School: Shelley, Berkley,Shelley, Berkley
Listed By / Shown By
Listed By
Agency Name: Virtue Real Estate Group
Agent Name: Severina V Chernaev

Shown By
Agent Name: Jennifer Atara
Agent Phone: Cell: (725) 244-1562
Agency Title: Wardley Real Estate

Estimate Your Payment
Estimated Payment
$ 1,827.51 per month $1,565.92 Principal & Interest $142.00 Property Tax $119.58 Homeowner's InsuranceChange Payment Information


"GLVAR MLS deems information realiable but not guaranteed."
Listing data compilation and photo(s) © 2026 Greater Las Vegas Association of REALTORS® MLS , All Rights Reserved.
Privacy Policy / DMCA Notice / ADA Accessibility


This site is hosted, designed and copyright
© 1994 - 2026 by
Delta Media Group, Inc. -- Patent Pending --
Agent License Information: S.0205997
9828 Overlook Ridge Avenue | MLS# 2834293
This single family home located at 9828 Overlook Ridge Avenue , Las Vegas, NV 89148 is currently listed for sale with an asking price of $410,000. This property was built in 2005 and has 4 bedrooms and 3 full baths with 1739 sq. ft. Overlook Ridge Avenue is located in the Sunset Trails subdivision. Search Sunset Trails real estate on www.jenniferatararealty.com today.